
Create an attractive office reception in Karachi with smart planning, refined finishes, practical seating, organized space, and a welcoming professional atmosphere.
Office reception design in Karachi shapes the first impression visitors receive when entering your workplace. Our Karachi reception concepts combine attractive styling with comfortable seating and practical visitor flow.
We create reception areas across Karachi with custom counters, feature walls, lighting, waiting furniture, and organized storage. Each Karachi reception is planned to suit the brand image, entrance size, and daily office activity.
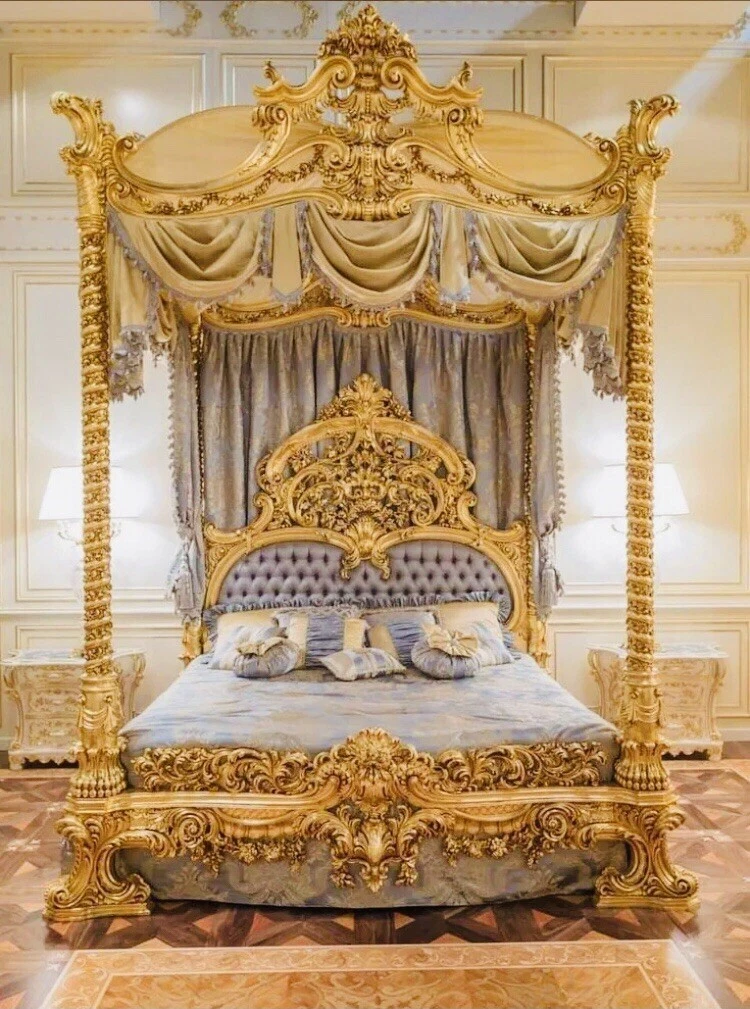
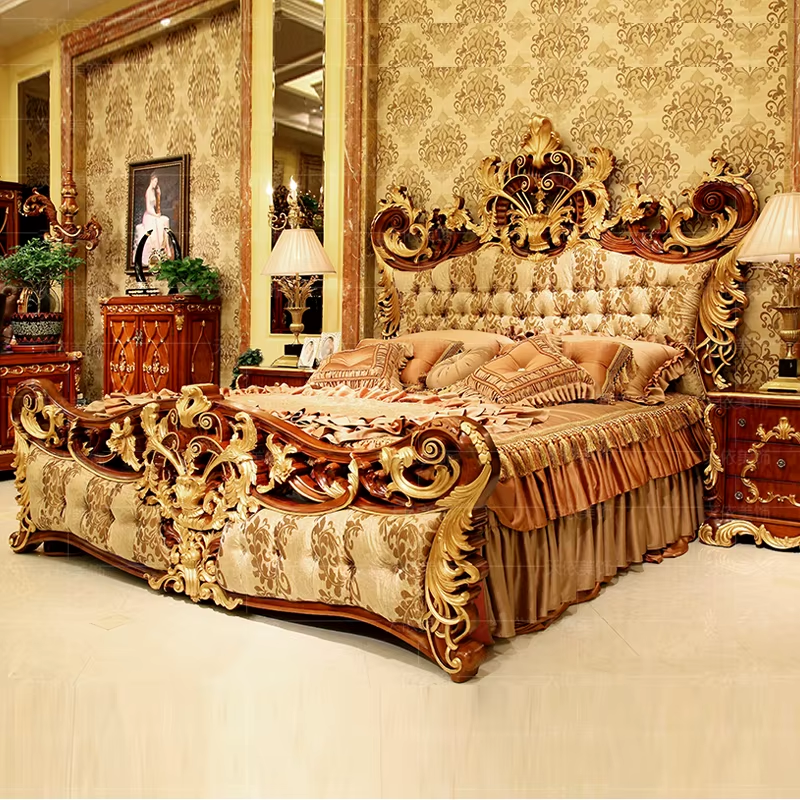
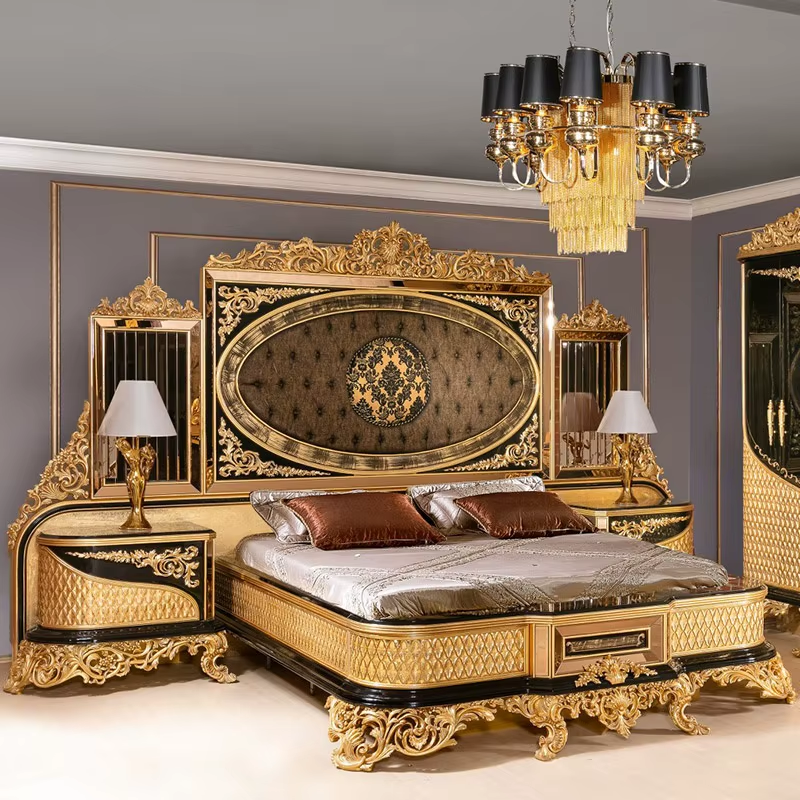
A thoughtfully designed office reception creates a welcoming entrance while improving visitor flow, staff convenience, brand presentation, and the overall workplace experience.
A polished reception area gives visitors an immediate sense of professionalism and helps your Karachi office communicate confidence from the moment they arrive.
Colors, materials, lighting, furniture, and decorative elements can be coordinated to create a reception space that reflects your business identity.
Smart reception planning provides comfortable access for guests while giving reception staff an organized area for their daily responsibilities.
A balanced reception layout combines comfort and function to make the entrance more inviting for clients, guests, and employees across Karachi.
Office reception design combines visitor comfort, professional branding, practical circulation, suitable furniture, and polished finishes for modern workplaces in Karachi.
A thoughtfully arranged entrance helps guests feel comfortable while presenting an organized and professional business environment.
Furniture, materials, signage, lighting, and decorative elements can express the character of a Karachi based company.
Careful positioning of counters, seating, storage, and walkways keeps the entrance functional for staff and visitors.
A reception area often shapes the first impression of a business. Effective office reception design considers the front counter, visitor seating, staff workspace, lighting, branding, storage, and movement so the entrance feels polished while supporting everyday operations in Karachi.
Discover office reception design in Karachi with welcoming entrance layouts, custom reception counters, visitor seating, professional branding, lighting, and practical workplace solutions.
Office reception design in Karachi can include the reception counter, visitor seating, background wall, company branding, lighting, flooring, ceiling details, storage, decorative features, and circulation planning. The complete arrangement is developed to create an organized entrance that supports both visitors and reception staff.
The reception area is often the first physical point of contact between a business and its visitors. A carefully planned environment can communicate professionalism, provide comfortable waiting space, make navigation easier, and establish a visual connection with the company's overall identity.
Suitable styles can range from clean straight counters and compact reception units to curved desks, L shaped configurations, layered counters, and statement front desks. The appropriate form depends on the entrance dimensions, visitor volume, staff requirements, and visual direction of the office.
Small reception areas can be designed with compact furniture and carefully controlled circulation. A smaller counter, wall mounted branding, integrated storage, appropriately sized seating, and efficient lighting can provide the necessary functions without making the entrance feel crowded.
Visitor seating should provide comfortable waiting while preserving a clear route between the entrance, reception counter, and other office areas. Sofa seating, individual chairs, occasional tables, and suitable spacing can be selected according to visitor numbers and the available floor area.
Company branding can become part of the reception environment through logo placement, brand colours, feature walls, signage, illuminated details, graphics, selected materials, and custom furniture finishes. These elements can create recognition while maintaining a polished business appearance.
Modern reception spaces can combine laminates, MDF, plywood, veneer, glass, metal, stone inspired surfaces, textured panels, and solid wood details. Material selection should consider daily usage, cleaning requirements, durability, maintenance, and the visual character intended for the entrance.
Lighting can highlight the reception counter, company signage, architectural features, and visitor seating while providing adequate illumination for staff. Ceiling fixtures, pendant lights, concealed lighting, wall illumination, and accent sources can be combined to give the entrance depth and visual focus.
Reception counters can include drawers, cabinets, shelving, and concealed compartments for stationery, documents, visitor records, office supplies, and equipment. Integrating storage into the counter can help maintain a clean appearance while keeping frequently needed items close to reception staff.
When searching for office reception design near me in Karachi, review portfolios featuring reception counters, waiting areas, corporate entrances, branded walls, and commercial workplaces. Compare the designer's ability to manage space, furniture, materials, lighting, branding, and the practical requirements of your office.
The reception can be treated as part of the complete office design rather than as an isolated feature. Furniture finishes, flooring, wall colours, ceiling details, lighting, partitions, and decorative materials can be coordinated so the entrance transitions naturally into the working environment.
A feature wall can provide a strong visual background for the reception counter and company identity. Wood textures, decorative panels, stone inspired finishes, paint combinations, metal accents, graphics, shelving, or illuminated branding can be selected according to the desired atmosphere.
The reception layout can establish a clear arrival point and guide visitors toward waiting areas, meeting rooms, elevators, or other destinations. Keeping furniture away from important pathways and providing understandable visual cues can make movement through the entrance more comfortable and intuitive.
Reception furniture can be planned around computers, telephones, access control equipment, printers, charging devices, networking connections, and display screens. Concealed cable routes and suitable power access can be incorporated so technology remains functional without creating visible clutter around the front desk.
The project cost can depend on reception size, furniture design, materials, visitor seating, custom cabinetry, feature walls, branding elements, lighting, flooring, ceiling treatments, storage, technology provisions, and installation requirements. A defined design scope makes it easier to prepare a suitable project estimate.
Description
Design tips: Use soft lighting to enhance the mood.