
Upgrade your workplace with office interior fit out services in Karachi focused on smart space planning, quality finishes, functional installations, comfortable work areas, and a polished business setting.
Office interior fit out in Karachi brings design, construction, and finishing work together for a ready to use workplace. Our Karachi fit out solutions focus on practical layouts and professional interiors.
We manage office fit out projects across Karachi including partitions, ceilings, flooring, lighting, electrical work, and custom furniture. Each Karachi project is coordinated around business operations and site requirements.
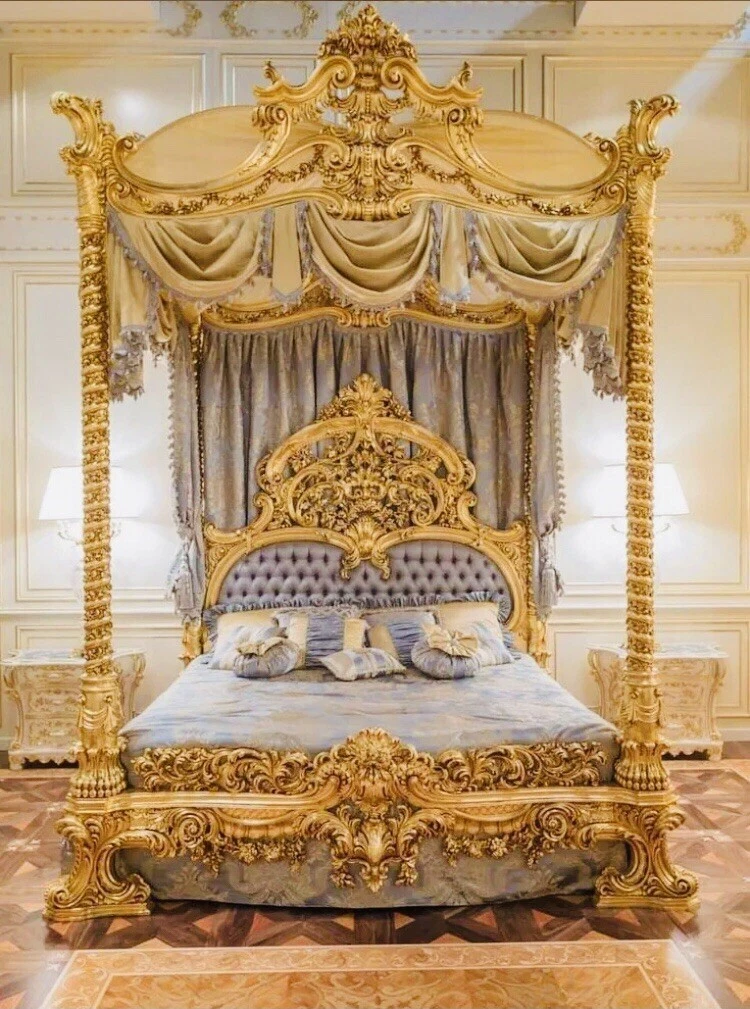
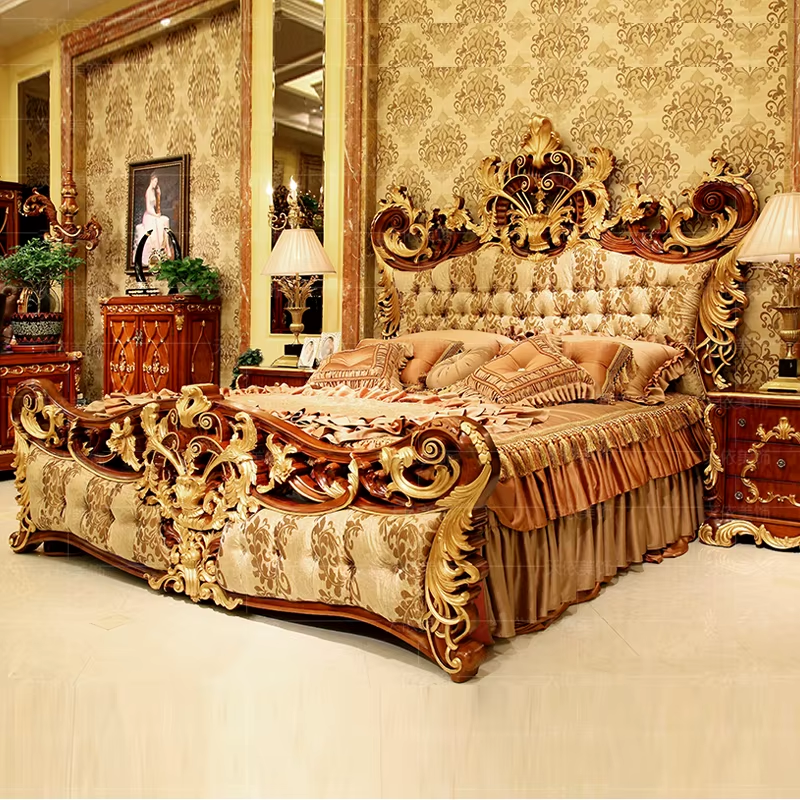
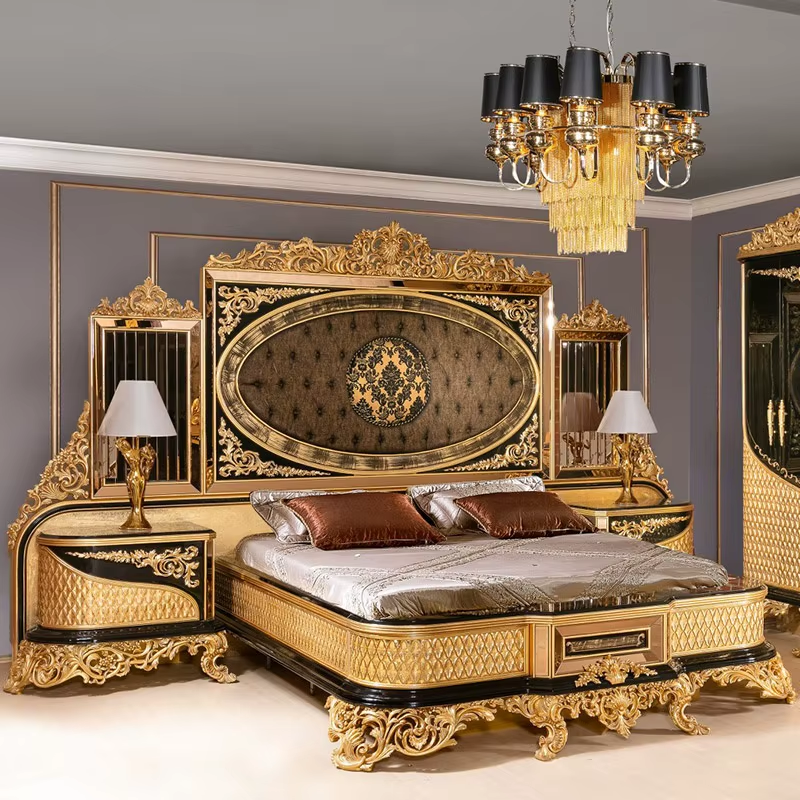
A complete office fit out brings design, functionality, furniture, finishes, and workplace requirements together to create a cohesive and ready to use environment.
A coordinated fit out connects different interior elements so your Karachi office feels organized, consistent, and ready for everyday professional activities.
Walls, ceilings, flooring, furniture, lighting, and decorative details can work together to establish a polished appearance throughout the workplace.
Careful fit out planning helps organize workstations, cabins, meeting areas, storage, and circulation spaces according to your operational requirements.
A professionally coordinated office fit out reduces design gaps and helps create a functional workplace where teams can settle into their environment confidently.
Office interior fit out services combine coordinated construction, workplace finishes, furniture installation, lighting, and practical detailing for complete business spaces in Karachi.
Interior elements are coordinated together to turn an unfinished commercial area into a functional working environment.
Partitions, ceilings, flooring, electrical points, and lighting can be carefully arranged for efficient office development.
Furniture, surfaces, fixtures, and decorative details create a consistent professional appearance throughout the office.
Office interior fit out brings several stages of workplace development into one coordinated process. From partitions and flooring to lighting, wall treatments, reception areas, workstations, and storage, each element can be planned to create an efficient office environment suited to businesses in Karachi.
Explore office interior fit out in Karachi with complete workplace planning, professional finishing, customized furniture, functional layouts, modern materials, and coordinated project execution.
Office interior fit out in Karachi can cover the transformation of a commercial workplace into a fully functional environment. Depending on the project, the work may include space planning, partitions, ceilings, flooring, lighting, electrical coordination, wall finishes, custom furniture, storage, reception areas, and final finishing.
Complete fit out services can be suitable for corporate offices, private companies, professional firms, startups, financial workplaces, technology offices, commercial suites, and other business premises. The design and construction scope can be adjusted according to the number of employees, departments, visitors, and available floor area.
Yes, the workplace can be designed around the company's daily activities, staff structure, meeting requirements, storage needs, client interaction, and corporate identity. Custom planning allows the office environment to support the way the business operates rather than relying on a generic arrangement.
Space planning determines how employees, visitors, furniture, meeting areas, cabins, storage, and shared facilities relate to one another. A well considered plan can improve circulation, reduce wasted floor space, establish appropriate privacy levels, and create a more efficient relationship between different workplace functions.
A reception and waiting zone can be incorporated into the overall workplace concept. The design may include a reception counter, visitor seating, feature walls, branding elements, lighting, storage, and suitable circulation so guests can enter, wait, and reach meeting spaces comfortably.
Private cabins and meeting rooms can be incorporated according to the company's privacy and communication requirements. Partition systems can establish dedicated areas for management, confidential discussions, interviews, presentations, and team meetings while maintaining practical connections with the wider workplace.
Custom workstations and storage can be developed to suit the office dimensions and employee requirements. Desks, drawers, overhead cabinets, filing units, shelving, side storage, and other furniture elements can be coordinated with the floor plan to maintain organization and efficient use of space.
Material choices may include MDF, plywood, laminates, veneer, glass, gypsum, metal, vinyl, carpet, tiles, wood finishes, and other commercial grade surfaces. Selection depends on the desired appearance, expected workplace traffic, maintenance requirements, durability, and available project budget.
Lighting and electrical planning can be developed alongside the furniture and room layout. Power sockets, switches, data connections, lighting fixtures, equipment points, and cable routes can be positioned according to workstations, cabins, meeting rooms, reception areas, and other operational requirements.
When searching for office interior fit out near me in Karachi, compare providers by reviewing their completed commercial projects, design capabilities, construction experience, material options, furniture work, site management, and finishing standards. Projects with similar office sizes and requirements can provide a useful basis for comparison.
An existing workplace can often be refreshed through carefully planned interior modifications. Depending on its condition, the project may introduce new partitions, furniture, flooring, ceilings, lighting, storage, wall finishes, reception features, and other improvements without requiring major structural changes.
Brand identity can be reflected through colour selections, reception design, feature walls, signage areas, furniture finishes, decorative panels, graphics, and lighting details. These elements can be distributed thoughtfully so the office communicates a recognizable professional identity without affecting everyday functionality.
A properly planned workplace can support employee comfort through suitable desk spacing, ergonomic furniture positions, balanced lighting, sensible circulation, organized storage, appropriate meeting areas, and comfortable environmental conditions. The layout can also provide quieter zones for tasks requiring concentration.
Three dimensional design can provide a visual representation of the proposed office before physical work begins. It can help review furniture placement, colours, materials, partitions, ceilings, lighting concepts, reception features, and overall proportions so important design decisions can be made earlier.
The total cost can depend on office size, layout complexity, partition requirements, flooring, ceilings, lighting, electrical work, furniture, custom cabinetry, wall finishes, material quality, branding features, installation, and site conditions. A clearly defined project scope makes it easier to develop a realistic estimate.
Description
Design tips: Use soft lighting to enhance the mood.