
Design a well planned office cabin in Karachi with a balanced layout, executive comfort, useful storage, refined finishes, and a focused professional atmosphere.
Office cabin interior design in Karachi creates a focused space for managers and professionals who need privacy. Our Karachi cabin layouts balance comfortable working areas with efficient use of available room.
We design office cabins across Karachi with custom desks, storage, glass partitions, lighting, and feature walls. Each Karachi cabin is planned around privacy, movement, natural light, and everyday work requirements.
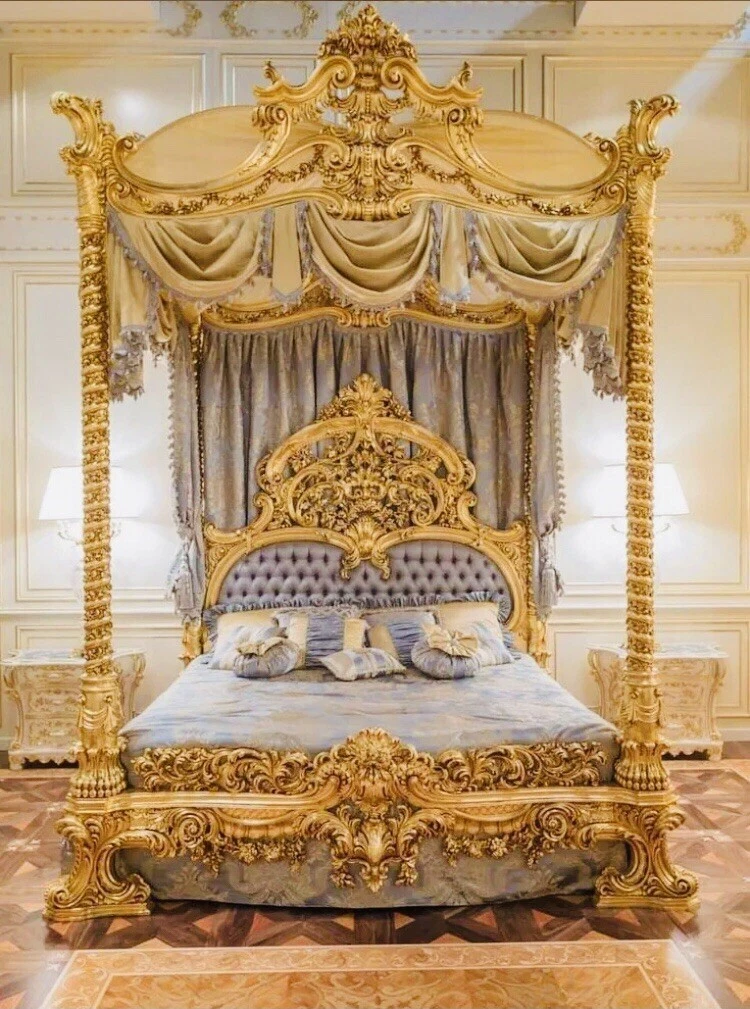
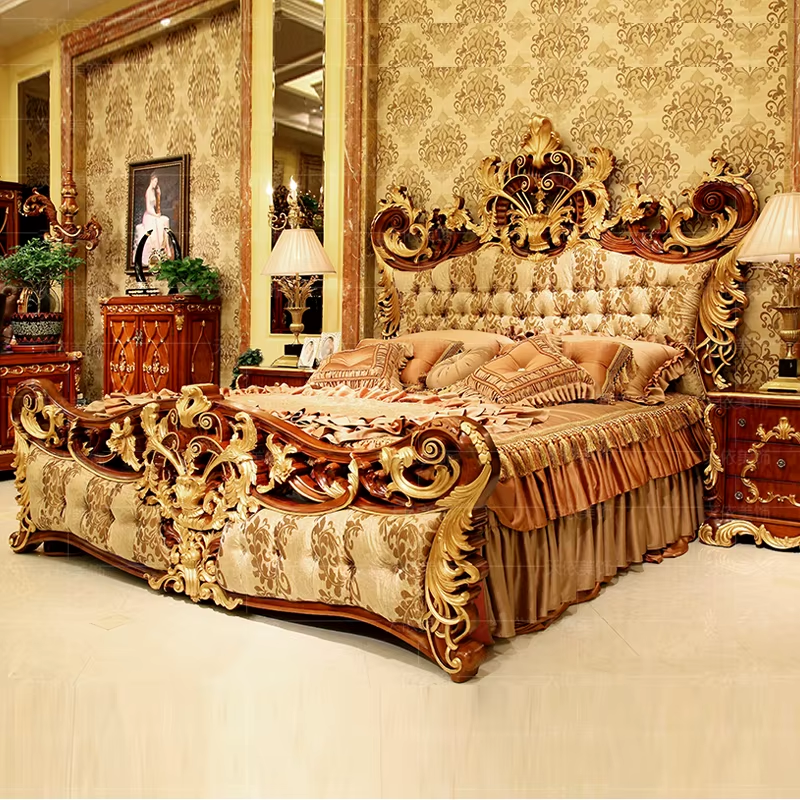
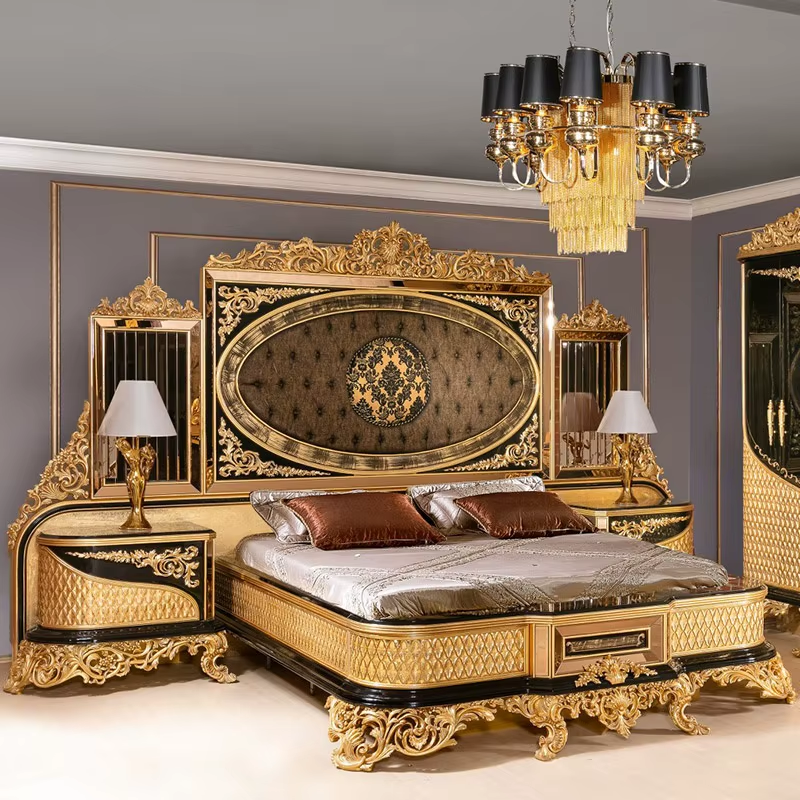
A well planned office cabin creates a private and professional environment with better comfort, focused functionality, refined design, and efficient use of available space.
A thoughtfully designed cabin provides a comfortable private setting for focused tasks, confidential conversations, and important business responsibilities.
Carefully coordinated colors, furniture, lighting, and materials can give your office cabin a sophisticated appearance that suits your professional image.
Efficient planning makes room for a work desk, seating, storage, and movement while keeping the cabin practical for everyday office activities.
Customized cabin interiors can be adapted to different office sizes and leadership needs, creating a productive and welcoming workplace in Karachi.
Office cabin interior design creates a focused professional setting with thoughtful privacy, executive furniture, practical storage, balanced lighting, and refined finishes in Karachi.
Well planned cabin layouts provide a quieter environment for focused responsibilities, private discussions, and important decisions.
Desks, seating, storage, and meeting elements can be arranged to support comfortable daily use within Karachi offices.
Lighting, wall finishes, flooring, and selected décor create an inviting cabin that maintains a polished business identity.
An effective office cabin should provide privacy without feeling isolated or cramped. Careful planning brings together the executive desk, visitor seating, storage, lighting, partitions, wall treatments, and circulation space to form a comfortable work environment that suits professional offices in Karachi.
Discover office cabin interior design in Karachi with private workspace planning, elegant finishes, practical furniture, smart storage, lighting, and comfortable professional environments.
Office cabin interior design in Karachi can include space planning, executive furniture placement, partitions, wall treatments, ceilings, flooring, lighting, storage, electrical coordination, decorative elements, and workspace accessories. The arrangement is developed around the role of the person using the cabin and the available room dimensions.
Functionality can be improved by assigning clear positions for the main desk, visitor chairs, storage, equipment, documents, and movement. Careful furniture sizing and thoughtful placement help keep essential items accessible while leaving sufficient open space inside the cabin.
A private cabin can accommodate an executive desk, comfortable work chair, visitor seating, side storage, bookshelves, filing units, credenzas, and display furniture. The selection should correspond with the room size and leave enough clearance for comfortable movement and meetings.
Compact cabins can achieve a modern appearance by using appropriately scaled furniture, vertical storage, clean wall treatments, glass elements, and well planned lighting. Keeping the floor area visually open can make a smaller private office feel more comfortable and organized.
Glass partitions can define a private cabin while allowing daylight to reach surrounding office areas. Clear or treated glass can be selected according to privacy needs, while framing, doors, and finishes can be coordinated with the wider workplace design.
Storage planning should reflect the quantity and type of documents, books, equipment, and personal items used by the occupant. Built in cabinets, shelves, drawers, and concealed compartments can be arranged around the available walls without overwhelming the working area.
A visitor zone can be incorporated beside or opposite the main workstation. Depending on the cabin size, this may consist of two comfortable chairs, a small discussion table, or a more formal seating arrangement for regular client and staff meetings.
Office cabin lighting should provide comfortable illumination for computer work, reading, meetings, and general movement. Ceiling fixtures can be combined with desk lighting and selected accent lights to create balanced visibility without producing excessive glare on screens.
The interior can be tailored to suit a manager, department head, director, consultant, or other professional role. Furniture scale, material quality, storage capacity, meeting arrangements, and decorative details can be adjusted to create an environment appropriate to the occupant's responsibilities.
When searching for office cabin interior design near me in Karachi, review portfolios that include private cabins, management offices, compact workspaces, and corporate environments. Compare planning skills, furniture expertise, material choices, visualization methods, and the ability to coordinate the design with the existing office.
Custom woodwork can provide fitted cabinets, wall panels, bookshelves, storage units, desk backdrops, and other built in features. These elements can be measured specifically for the cabin so that the furniture follows the room geometry and maintains a coordinated appearance.
Privacy can be balanced with openness through strategic partition heights, treated glass, blinds, acoustic materials, and thoughtful furniture positioning. The aim is to provide a suitable level of separation for confidential work while preserving natural light and a pleasant visual connection.
Modern cabins can be arranged for computers, monitors, printers, telephones, charging equipment, video calls, and presentation screens. Power points and cable routes can be positioned with the furniture plan so technology remains convenient and the desk surface stays orderly.
The cabin can use related colours, materials, furniture profiles, flooring, lighting, and wall finishes to maintain continuity with the main office. Subtle variations can still be introduced to give the private room its own character without making it appear disconnected.
The project cost may depend on cabin dimensions, furniture requirements, partition systems, cabinetry, wall treatments, ceiling work, flooring, lighting, electrical changes, material quality, decorative features, and installation needs. Defining the desired scope before work begins helps establish a clearer budget.
Description
Design tips: Use soft lighting to enhance the mood.