
Work with a reception desk manufacturer in Karachi to create a welcoming front desk with suitable dimensions, smart storage, durable materials, and a professional appearance.
A reception desk manufacturer in Karachi can create a welcoming front desk around your office layout. Our Karachi reception desks combine attractive design, practical workspace, and durable construction.
We manufacture reception desks in Karachi for corporate offices, clinics, hotels, salons, and commercial spaces. Karachi businesses can choose custom dimensions, storage, cable management, and finishes for their reception area.
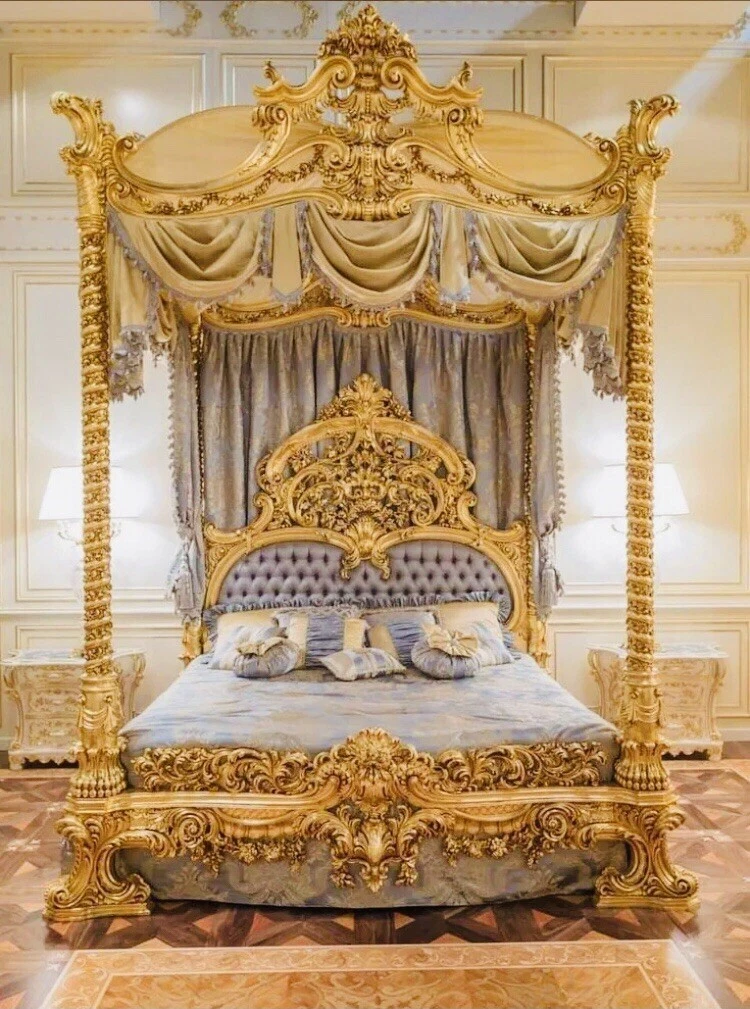
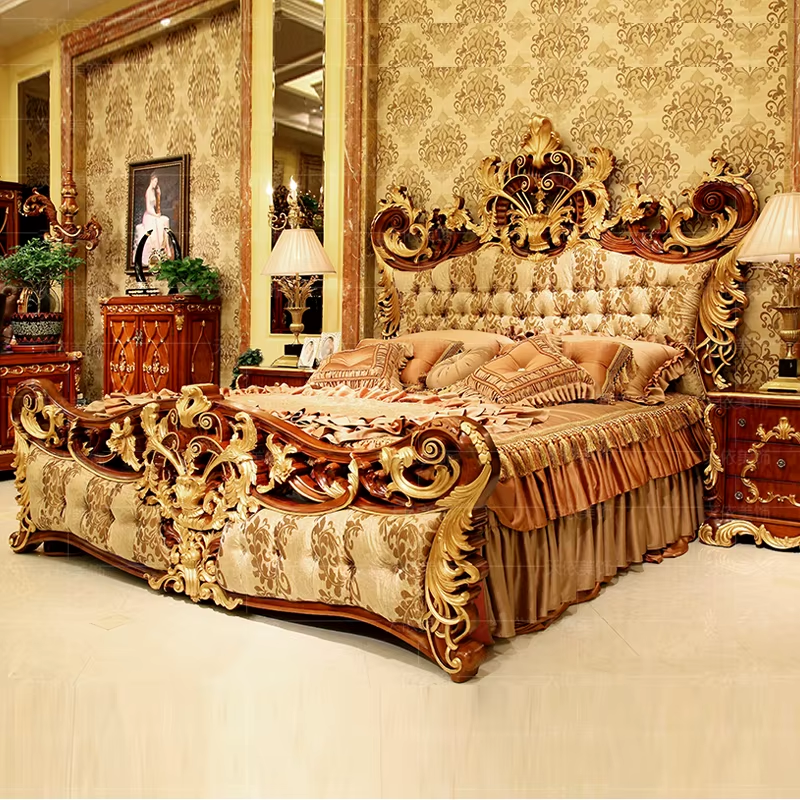
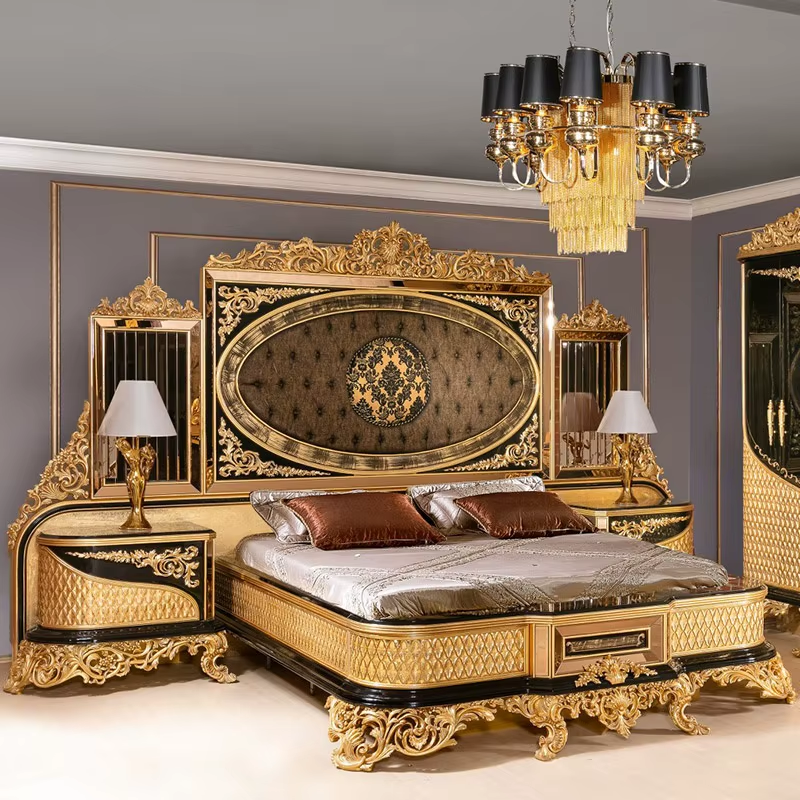
Explore reception desks crafted for Karachi offices with practical counter space, organized storage, durable finishes, and polished designs that create a confident first impression.
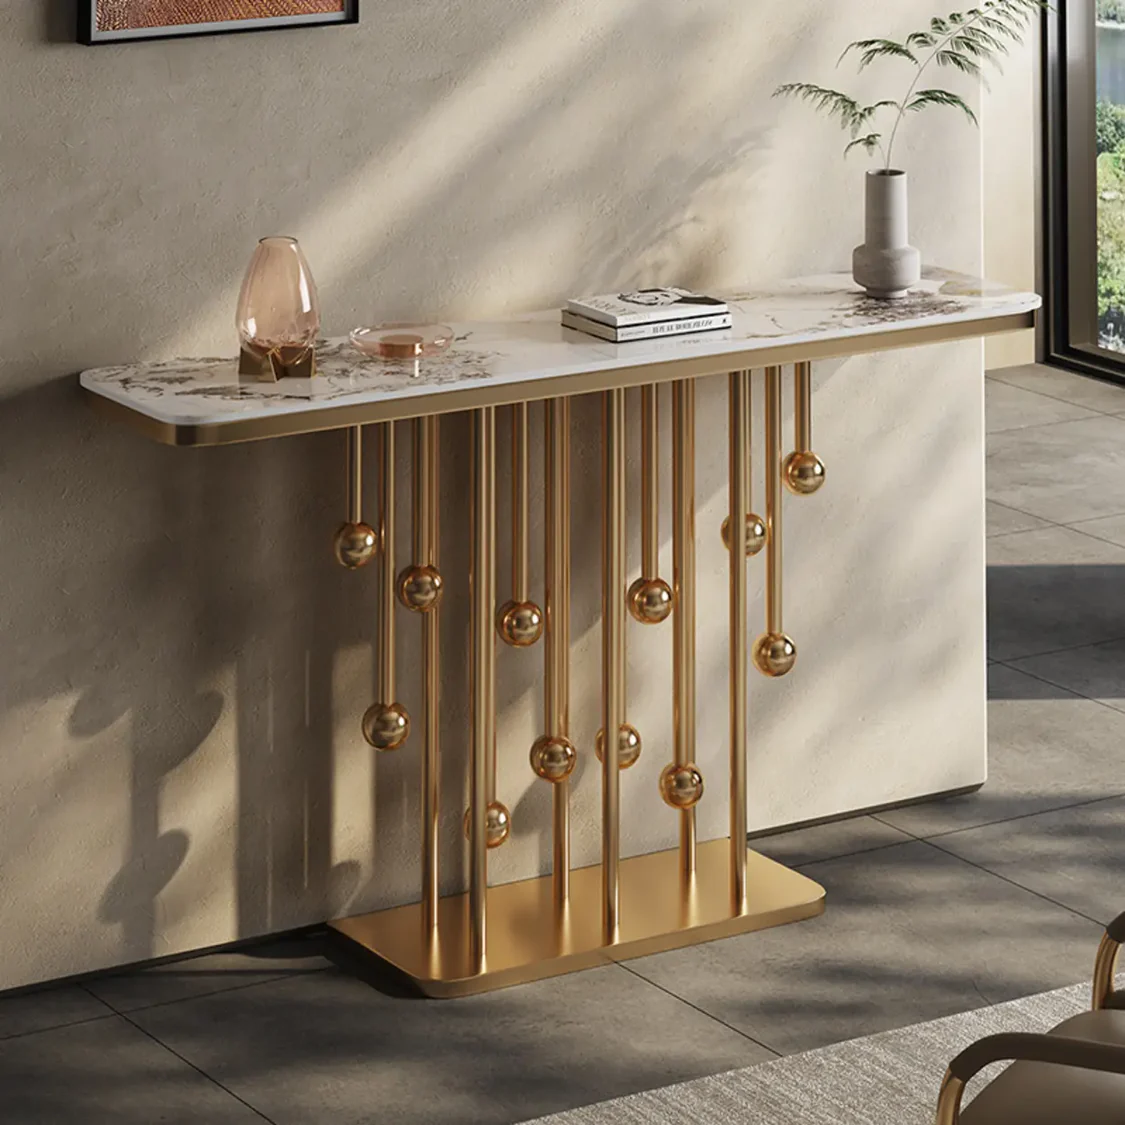 Featured
 Office Choice
A specialized reception desk manufacturer can create an inviting front desk with practical proportions, durable materials, organized features, and a professional first impression.
Reception desk planning can account for entrance flow, staff movement, visitor interaction, and the available dimensions of your Karachi workplace.
A carefully developed reception counter can strengthen the entrance area through balanced proportions, suitable finishes, and an impressive professional presence.
Smart internal planning creates convenient room for computers, documents, stationery, communication equipment, and other front desk essentials.
Custom production allows businesses to coordinate the reception desk with their interior theme while creating a memorable entrance for visitors.
Reception desk manufacturer Karachi services create welcoming front office furniture with practical layouts, durable construction, refined finishes, and useful workspace features.
Thoughtfully shaped reception counters create a polished first point of contact for visitors and clients.
Karachi manufacturers can focus on stable construction, clean edges, suitable hardware, and professional surface finishing.
Integrated compartments provide convenient places for documents, office supplies, devices, and daily reception essentials.
A reception desk manufacturer Karachi businesses trust can create a front desk around the character and requirements of the entrance area. Proper counter height, visitor interaction space, staff seating, storage, equipment placement, and branding details all influence how the reception environment performs.
Explore reception desk manufacturing in Karachi with tailored layouts, professional construction, durable surfaces, integrated storage, branding details, and functional front desk solutions.
A reception desk manufacturer in Karachi can begin by understanding the entrance layout, staff requirements, available measurements, design preferences, and business identity. These details guide the selection of materials, counter arrangement, storage, finishing, and other features before fabrication.
Yes, existing architectural conditions can be incorporated into the furniture plan. Columns, walls, entrances, flooring levels, waiting zones, electrical points, and circulation paths can be assessed so the finished reception counter works naturally within the established space.
Manufacturing can cover straight counters, curved front desks, L shaped reception units, corner configurations, two level counters, compact front desks, and larger multi staff reception stations. The preferred format can be determined by visitor flow, staff numbers, room proportions, and business requirements.
Custom dimensions allow the reception furniture to correspond with the actual footprint of the entrance area. Length, depth, working height, visitor counter height, staff seating space, and internal clearances can be adjusted according to the requirements of the project.
Frequently used reception areas can utilize MDF, plywood, laminated boards, veneer, solid wood, glass, metal, or combined materials. The selection should balance appearance with resistance to regular handling, cleaning demands, impact, and the amount of traffic around the front desk.
The available staff workspace depends on the overall desk dimensions and the number of people using it. A manufacturer can allocate suitable areas for computers, paperwork, telephones, stationery, and seating while maintaining practical separation between staff positions.
Concealed storage can be built into suitable sections of the reception unit for files, forms, stationery, office supplies, and personal belongings. Lockable drawers, cabinets, shelving, and internal compartments can be positioned without interfering with the primary reception work area.
The front elevation can be designed to reflect the visual identity of a business. Colour combinations, decorative surfaces, logo placement, textured panels, lighting elements, and selected materials can be incorporated where they complement the company's interior and branding guidelines.
The workstation can be planned around the technology used by reception staff. Monitor positions, keyboard space, telephone placement, charging access, printer areas, and concealed cable routes can be considered during design so essential equipment remains accessible without creating unnecessary clutter.
For a reception desk manufacturer near me in Karachi, look for providers with demonstrated experience in commercial furniture, custom measurements, reception layouts, material selection, fabrication, finishing, delivery, and installation. Asking to review comparable completed projects can make the selection process more informed.
Large commercial entrances can use reception counters planned for higher visitor volumes and several staff members. Wider work areas, multiple service positions, organized storage, technology access, and durable surfaces can be incorporated according to the scale and operating demands of the property.
The front counter can be arranged to provide a clear and approachable point for greeting visitors, receiving documents, answering enquiries, and directing guests. Appropriate counter proportions and staff positioning can make communication easier while keeping the entrance visually organized.
Yes, the surface treatment can be selected alongside the existing interior palette. Wood textures, neutral tones, contrasting shades, glossy surfaces, matte finishes, and decorative materials can be considered to create a reception area that connects visually with walls, flooring, furniture, and lighting.
The manufacturer should consider the available wall length, entrance width, ceiling conditions, floor space, staff seating area, visitor clearance, nearby furniture, and electrical locations. Accurate measurements help prevent circulation problems and support a better fitting reception installation.
Pricing can be influenced by the overall dimensions, number of staff positions, materials, surface treatment, internal storage, hardware, shape, branding features, lighting, cable provisions, construction details, delivery, and installation. A finalized design makes the expected investment easier to assess.
Description
Design tips: Use soft lighting to enhance the mood.