
Shape a home that feels uniquely yours with residential interior design in Karachi, tailored around your lifestyle, space, comfort, and personal style.
Residential interior design in Karachi shapes homes around comfort, lifestyle, storage, and personal taste. Our Karachi interiors combine practical planning with thoughtful materials, lighting, furniture, and finishing details.
We design apartments, houses, and villas across Karachi with layouts suited to everyday family life. Each Karachi home receives a tailored approach for bedrooms, living areas, kitchens, bathrooms, and private spaces.
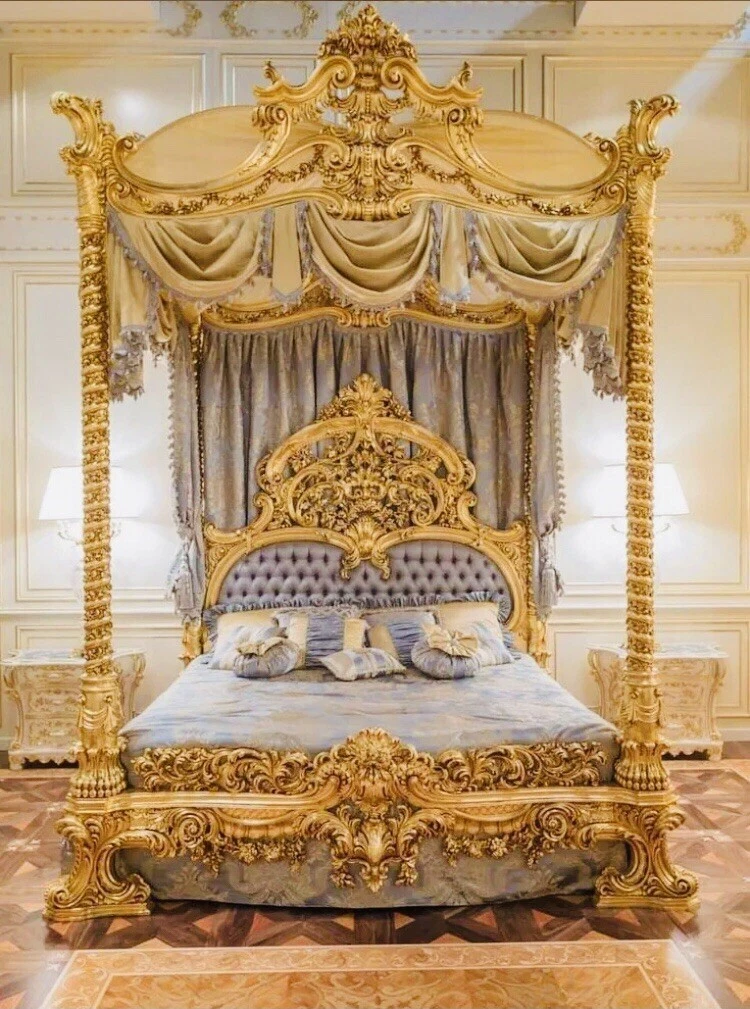
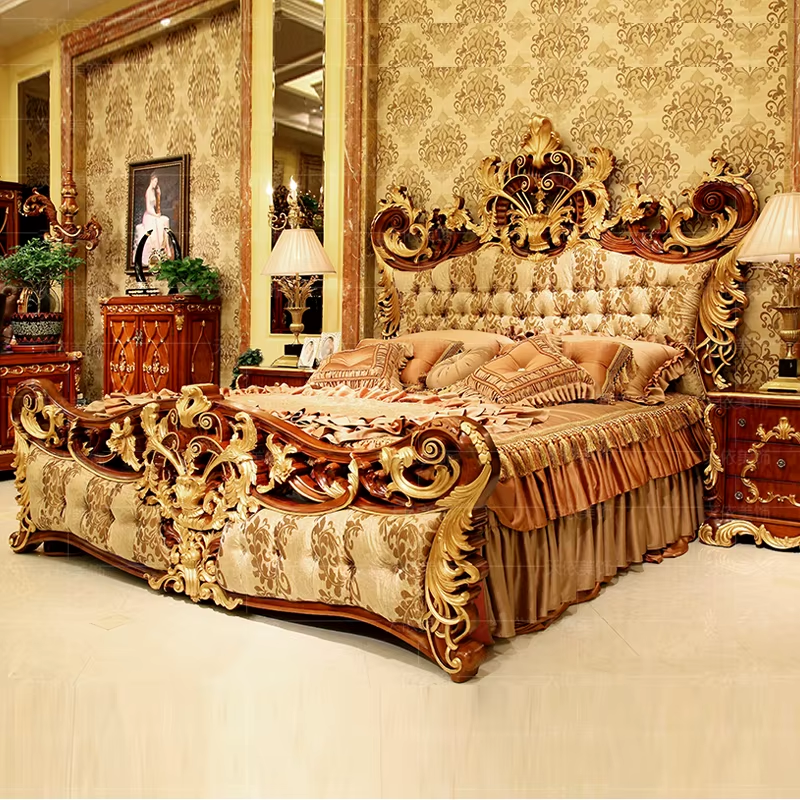
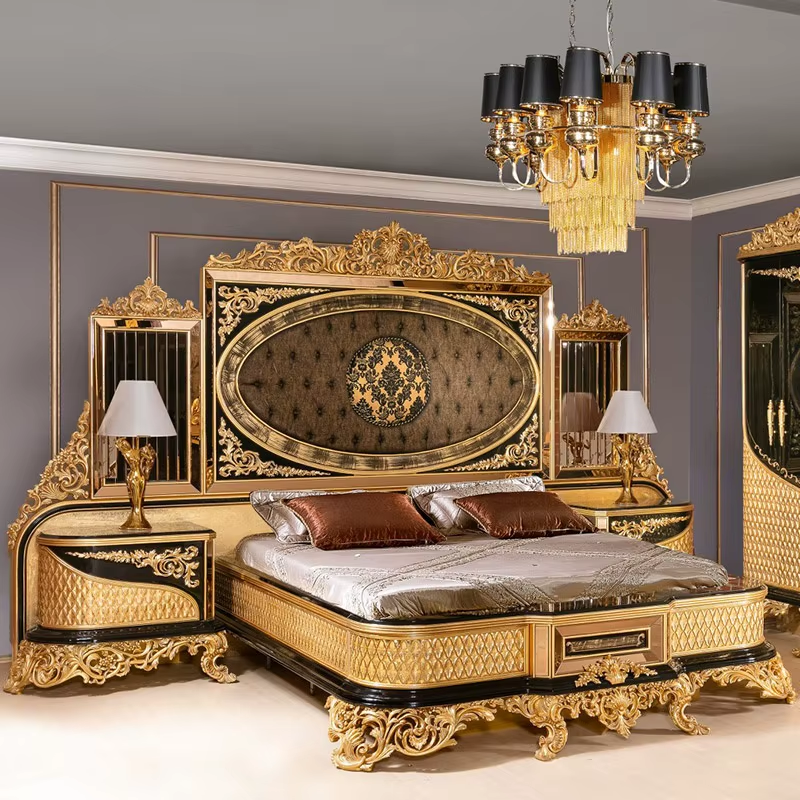
Residential interior design shapes a home around the people who live there, combining personal taste, everyday comfort, practical features, and a welcoming sense of place.
Furniture, colors, textures, lighting, and decorative choices can be selected to express the household character while keeping the interior comfortable and inviting.
Bedrooms, living areas, dining spaces, kitchens, and private corners can each receive thoughtful attention while maintaining a visually connected home.
Storage, furniture placement, lighting, circulation, and room functions can be considered together to make everyday household routines easier.
Choosing residential interior design in Karachi allows your property to be shaped around its dimensions, household needs, lifestyle, and desired atmosphere.
Residential interior design Karachi services create comfortable homes through tailored layouts, practical furnishings, coordinated finishes, thoughtful lighting, and personal style.
Residences across Karachi can be designed around family routines, room functions, privacy needs, storage, and comfortable movement.
Furniture can be selected according to room proportions, household requirements, preferred comfort, and the character of each Karachi home.
Colors, textures, fabrics, lighting, and decorative accents can create a welcoming atmosphere suited to everyday residential living.
Residential interiors should respond to the people who live within them. Karachi houses and apartments can benefit from coordinated room planning, useful storage, comfortable furniture, suitable finishes, and decorative details that make daily living more enjoyable.
Explore residential interior design in Karachi with guidance on home styling, room coordination, furniture, lighting, finishes, comfort, storage, and personalized living spaces.
Residential interior design focuses on creating comfortable and practical homes through coordinated planning of furniture, colours, lighting, finishes, storage, and decorative elements. The design can be adapted to apartments, houses, villas, and other residential properties across Karachi.
A residential project can include living rooms, bedrooms, dining areas, kitchens, entrances, family rooms, studies, dressing areas, and other parts of the property. The scope can focus on one room or create a connected design direction throughout the home.
Your preferred colours, furniture styles, materials, textures, artwork, lighting preferences, and lifestyle can all influence the design. A personalized residential interior should translate these choices into a balanced environment rather than simply following a particular trend.
Yes, apartment interiors can be designed around their specific dimensions, building layout, storage limitations, and household routines. Furniture proportions, multifunctional areas, integrated storage, and suitable finishes can help make a smaller residence comfortable and visually cohesive.
Furniture should match the dimensions and purpose of each room while providing everyday comfort. Sofas, beds, dining sets, wardrobes, cabinets, tables, and accent pieces should be selected with proportions, circulation, storage needs, and the overall interior character in mind.
A complete residential concept can establish visual connections between different rooms through related materials, colours, furniture finishes, lighting details, and decorative choices. Each room can still maintain its own purpose while contributing to a unified home environment.
Lighting can influence both the atmosphere and usability of a home. Natural daylight, ceiling fixtures, wall lights, pendant pieces, task lighting, and concealed illumination can be combined according to the activities and mood required in different residential areas.
Storage can be incorporated into wardrobes, media units, cabinets, shelving, dressing areas, kitchen units, and other furniture. Planning these elements as part of the interior allows household belongings to be organized without relying on excessive standalone storage.
Existing furniture can often be incorporated when its size, condition, and appearance work with the proposed design. Selected pieces may also be refinished, reupholstered, repositioned, or modified to achieve a better relationship with the updated residential interior.
When searching for residential interior design near me in Karachi, examine portfolios featuring actual homes and compare experience with space planning, furniture selection, material coordination, lighting, and project execution. A detailed discussion about your property can help identify the right design approach.
Material selection should account for daily use, cleaning, moisture, heat, durability, appearance, and maintenance. Flooring, cabinetry, upholstery, wall finishes, countertops, and furniture surfaces can each be chosen according to the specific conditions of the room.
Family focused interiors can prioritize durable surfaces, practical storage, comfortable circulation, easy maintenance, and furniture suited to everyday activity. The design can also create dedicated areas for studying, playing, relaxing, and family gatherings.
Custom furniture can be created when a home requires specific dimensions, storage arrangements, or design details. Built in wardrobes, entertainment units, cabinets, dressing furniture, shelving, and other pieces can be tailored to the property's available space.
Residential design can be combined with renovation when existing interiors require more than decorative changes. Depending on the property, the project may involve new flooring, ceilings, lighting, wall finishes, cabinetry, furniture, or other upgrades that support the new design concept.
The cost varies according to property size, number of rooms, design scope, furniture, custom carpentry, materials, lighting, flooring, wall treatments, and execution requirements. A site visit and clear project brief can help determine the level of work and prepare a suitable budget.
Description
Design tips: Use soft lighting to enhance the mood.