
Make better use of every corner with interior space planning in Karachi, creating efficient layouts that improve movement, comfort, storage, and overall room functionality.
Interior space planning in Karachi arranges rooms, furniture, circulation, and functional zones to make every area work better. Our Karachi plans consider dimensions, comfort, and practical movement.
We optimize residential and commercial interiors across Karachi by matching furniture placement with storage, lighting, and daily activities. Each Karachi space plan aims for a balanced and uncluttered interior.
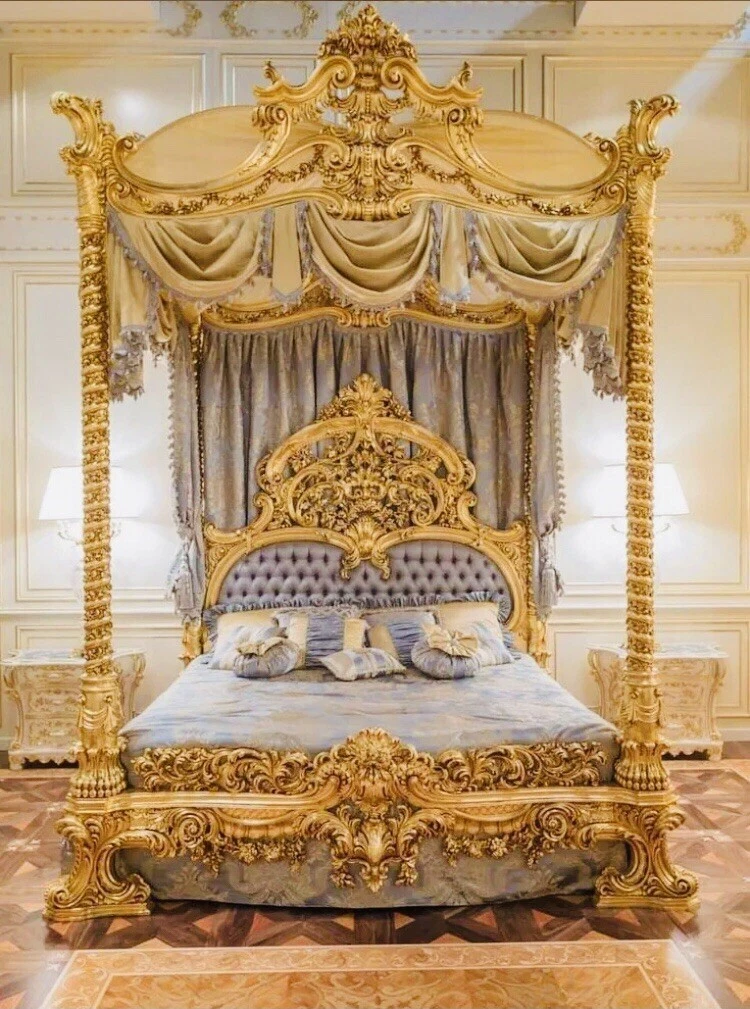
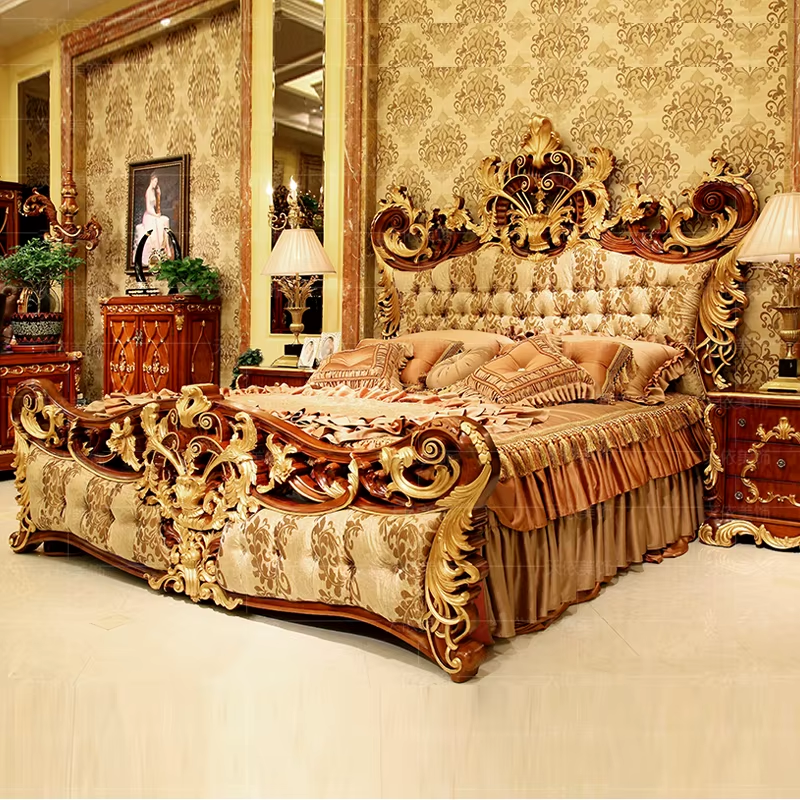

Smart space planning turns available dimensions into purposeful areas where furniture, storage, circulation, and everyday activities can coexist without making the interior feel restricted.
Planning helps identify overlooked portions of a room and gives them practical roles, whether for seating, storage, display, work, or movement.
Considering proportions before arranging the room creates better relationships between sofas, tables, cabinets, beds, openings, and other important interior elements.
Strategic placement of storage and furnishings can keep frequently used pathways clear while giving essential belongings their own accessible locations.
For Karachi properties, thoughtful interior space planning can account for household routines, room size, functional priorities, and the way each space is actually used.
Interior space planning Karachi services develop practical room arrangements that improve movement, furniture placement, storage access, and everyday functionality.
Available floor area in Karachi properties can be divided thoughtfully so useful zones remain comfortable without unnecessary crowding.
Different activities can receive clearly planned areas, helping Karachi interiors support work, relaxation, dining, storage, and movement.
Doorways, passages, furniture positions, and access points can be considered together for smoother navigation throughout the space.
Effective space planning starts before furniture and decoration are finalized. Karachi homes and commercial properties can benefit from carefully defined zones, suitable proportions, accessible storage, practical pathways, and arrangements that match the way each area is used.
Find useful guidance about interior space planning in Karachi, covering room zoning, furniture positioning, movement paths, storage, proportions, lighting, and practical use of every area.
Interior space planning is the process of organizing rooms, furniture, circulation areas, storage, and functional zones according to the available dimensions. In Karachi properties, planning can be tailored to the home's architecture, daily routines, and specific space requirements.
A well considered plan assigns a clear purpose to different areas while keeping movement comfortable. It can reveal unused corners, reduce unnecessary furniture, improve access between rooms, and create a better balance between open areas and functional elements.
Important considerations include room dimensions, doors, windows, architectural features, furniture sizes, circulation, natural light, storage demands, household activities, and the relationship between connected spaces. These details help produce an arrangement that is both practical and visually balanced.
Yes, compact apartments can benefit greatly from careful space planning. Furniture with suitable proportions, multifunctional areas, integrated storage, and clearly defined zones can help residents gain more practical value from a limited footprint.
Furniture placement determines how people enter, move through, and use a room. Proper positioning leaves useful clearance around seating, tables, beds, cabinets, and doors while also establishing comfortable areas for conversation, dining, working, or relaxation.
Irregular rooms can be planned by identifying their usable zones and assigning furniture according to the shape of each area. Corners, recesses, narrow sections, and unusual wall positions can sometimes become useful storage, display, work, or seating locations.
Storage should be considered before the final layout is established. Wardrobes, cabinets, shelving, media units, crockery storage, and other solutions can be positioned according to the items being stored, available wall space, and the amount of open floor area required.
Clear circulation paths make a home easier and safer to navigate. Planning these routes helps prevent furniture from obstructing entrances, connecting spaces, frequently used areas, and access to essential fixtures or storage.
Lighting can be coordinated with the planned functions of each zone. Ceiling fixtures, task lights, decorative pieces, and natural light sources can be positioned with furniture and activity areas in mind, creating a more useful and cohesive interior.
When looking for interior space planning near me in Karachi, review portfolios that demonstrate practical floor planning rather than focusing only on finished decoration. Ask how measurements, furniture dimensions, circulation, storage, and your household requirements will be incorporated.
Planning first can prevent unsuitable purchases. A proposed arrangement can show which furniture dimensions will fit comfortably, where each piece should go, and whether additional items would make the room feel crowded or restrict movement.
A single room can be divided into practical zones for more than one activity. For example, a larger living area might accommodate seating, reading, work, or dining zones through furniture orientation, lighting, rugs, and carefully maintained separation between activities.
Custom furniture can be especially helpful when standard pieces leave wasted gaps or do not suit the room proportions. Built in wardrobes, fitted cabinets, tailored media units, and specially sized furniture can be developed around the planned dimensions.
Office planning can organize workstations, meeting areas, reception spaces, storage, circulation, and shared facilities according to business needs. A suitable arrangement can support productivity while making better use of the available commercial floor area.
The fee depends on the property size, number of areas being planned, level of drawing detail, furniture planning, visualization, and overall project requirements. Providing accurate measurements and explaining the intended use of each space can help establish the appropriate scope and estimate.
Description
Design tips: Use soft lighting to enhance the mood.