
Plan every room with interior layout design in Karachi, optimizing furniture placement, movement, proportions, and space usage for a comfortable and cohesive interior.
Interior layout design in Karachi organizes rooms, furniture, pathways, and functional zones for better everyday use. Our Karachi layouts make spaces feel balanced, practical, and comfortable.
We plan homes and interiors across Karachi around room dimensions, natural movement, storage, and furniture placement. Each Karachi layout is developed to improve space usage without losing visual appeal.
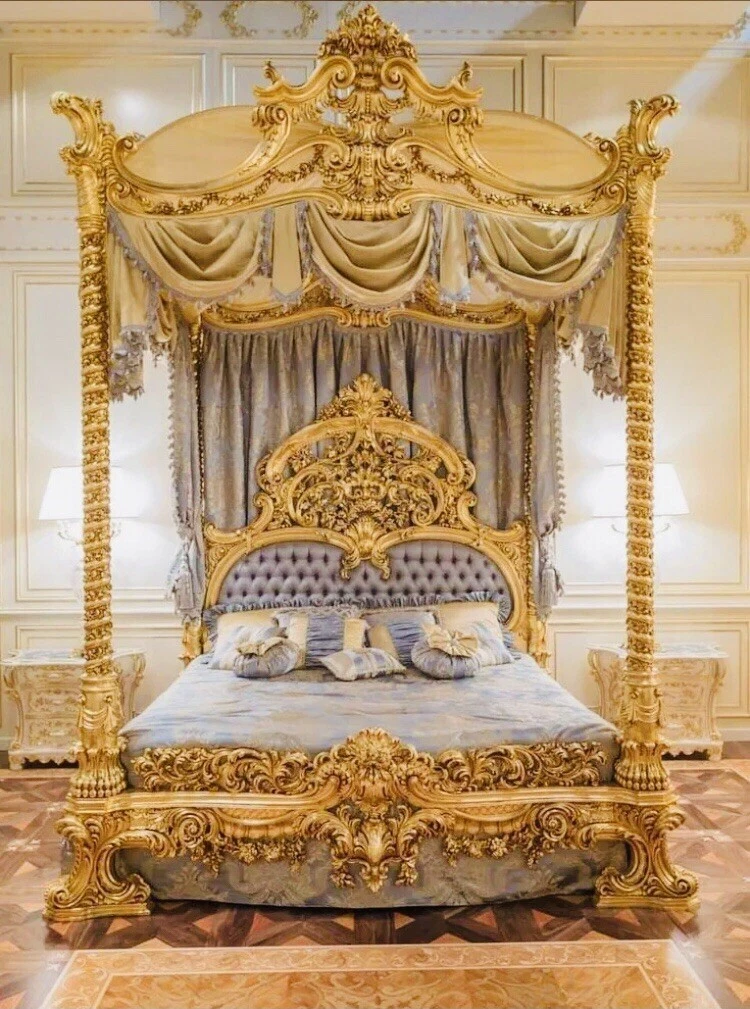
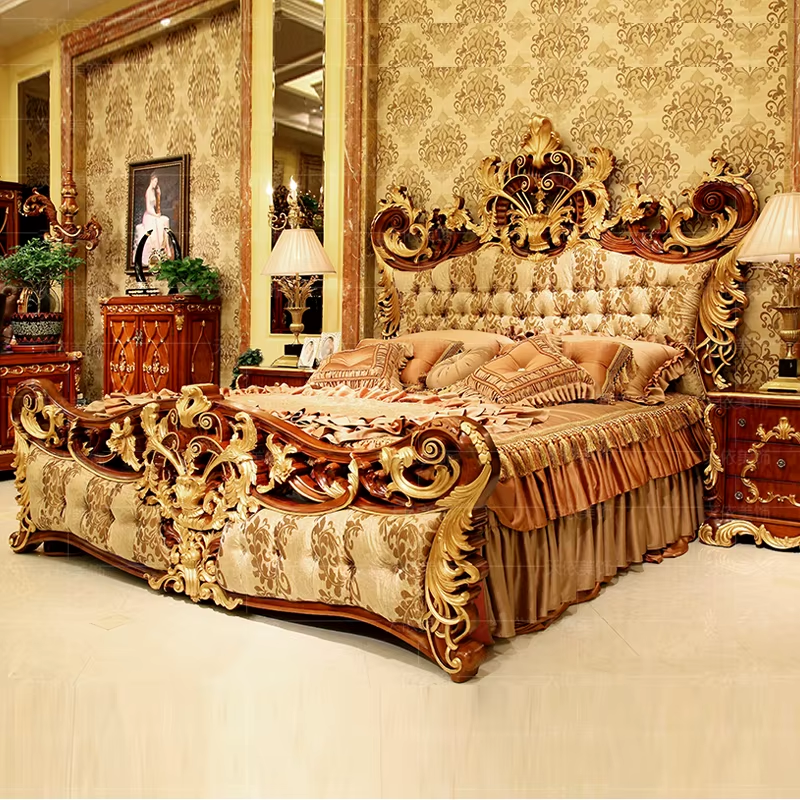
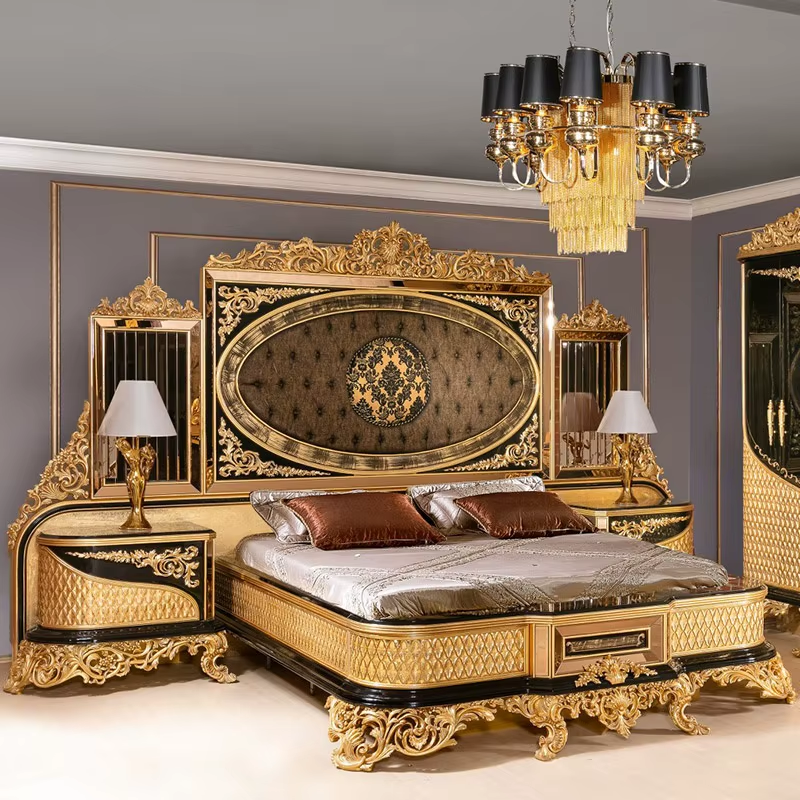
Effective interior layout design organizes rooms around movement, furniture placement, daily activities, and available space to create a more practical and balanced environment.
A carefully planned layout positions furniture and functional zones in ways that make better use of available floor area while keeping rooms comfortable.
Proper relationships between furniture, openings, lighting, colors, and decorative elements help create interiors that feel visually organized and harmonious.
Good layout planning considers walking paths, access points, activity areas, and furniture proportions so everyday movement becomes easier and more natural.
Choosing interior layout design in Karachi helps adapt your available space to its dimensions, purpose, lifestyle requirements, and preferred interior character.
Interior layout design Karachi services organize rooms through smart furniture placement, clear circulation, balanced proportions, and practical space planning.
Room dimensions and existing features help create suitable layouts for homes and commercial properties across Karachi.
Furniture positions can be arranged to maintain comfortable pathways and make everyday movement easier within Karachi interiors.
Sofas, beds, tables, storage units, and other furnishings can be positioned according to room function and available space.
A thoughtful layout determines how comfortably a space can be used before decorative decisions are finalized. Karachi properties can benefit from planned furniture zones, sensible circulation, functional storage positions, and proportions suited to each room.
Explore interior layout design in Karachi with practical guidance on room proportions, furniture placement, circulation, space usage, zoning, lighting, storage, and functional home planning.
Interior layout design focuses on arranging rooms, furniture, pathways, functional zones, and major interior elements so the available space works efficiently. In Karachi homes, the layout can be developed around the property size, household needs, lifestyle, and architectural features.
A carefully planned arrangement prevents overcrowding and makes everyday movement easier. It also helps determine where furniture, storage, lighting, and activity areas should go before design work or purchasing decisions begin.
Yes, an existing room can often be improved by reassessing furniture positions, circulation routes, storage locations, and functional zones. A revised layout can make better use of unused corners and create a more balanced relationship between the different elements.
The process usually begins with measurements and an understanding of how each room will be used. Furniture dimensions, door and window positions, movement routes, storage requirements, lighting points, and household preferences are then considered to create a practical arrangement.
It can cover individual rooms or the entire property. A complete layout may address living rooms, bedrooms, dining areas, kitchens, entrances, corridors, work areas, and storage spaces while maintaining a logical connection between them.
Furniture dimensions directly influence walking space, seating capacity, visual balance, and accessibility. Measuring key pieces before finalizing the arrangement helps avoid situations where large sofas, beds, tables, or cabinets make the room difficult to use.
Thoughtful planning can improve the sense of space by reducing unnecessary furniture, keeping pathways clear, using suitable proportions, and assigning multiple functions where appropriate. Storage can also be integrated into overlooked areas to preserve valuable floor space.
Useful information includes room measurements, architectural drawings if available, photographs, existing furniture dimensions, household requirements, preferred room functions, storage needs, and any items that must remain in the space.
Yes, custom furniture can be incorporated into the layout from the beginning. This is particularly useful when a room has unusual dimensions, limited storage, awkward corners, or specific requirements that standard furniture cannot accommodate effectively.
When searching for interior layout design near me in Karachi, compare designers based on their space planning experience, previous layout projects, ability to work with your property dimensions, and understanding of practical furniture placement.
In many cases, a more effective arrangement can be achieved without structural changes. Repositioning furniture, improving storage, redefining zones, adjusting lighting, or replacing unsuitable pieces may significantly improve how the room functions.
Lighting positions should work with the activities taking place in each zone. Natural light, ceiling fixtures, task lighting, and decorative illumination can be considered alongside furniture placement so important areas remain comfortable and visually well connected.
Yes, commercial layouts can be organized around staff movement, customer access, workstations, reception areas, meeting spaces, storage, and operational requirements. The arrangement should support the way the business functions rather than focusing only on appearance.
Three dimensional visualization can provide a clearer impression of furniture proportions, circulation, finishes, colours, and spatial relationships before implementation. It can also make it easier to identify adjustments that may be difficult to judge from a simple floor plan.
Pricing varies according to property size, number of rooms, design detail, drawings required, visualization, furniture planning, and project scope. A clear brief and accurate measurements allow the designer to define the work involved and prepare a more suitable estimate.
Description
Design tips: Use soft lighting to enhance the mood.