
Transform your entire home with complete interior design in Karachi, bringing together cohesive layouts, custom furniture, elegant finishes, and practical spaces.
Complete home interior design in Karachi brings every room together through one coordinated design plan. Our Karachi home interiors balance comfort, storage, lighting, furniture, colors, and practical daily living.
From living rooms and bedrooms to kitchens, bathrooms, ceilings, and flooring, we create connected interiors for homes across Karachi. Our Karachi designs can also include custom furniture and detailed finishing for a complete look.
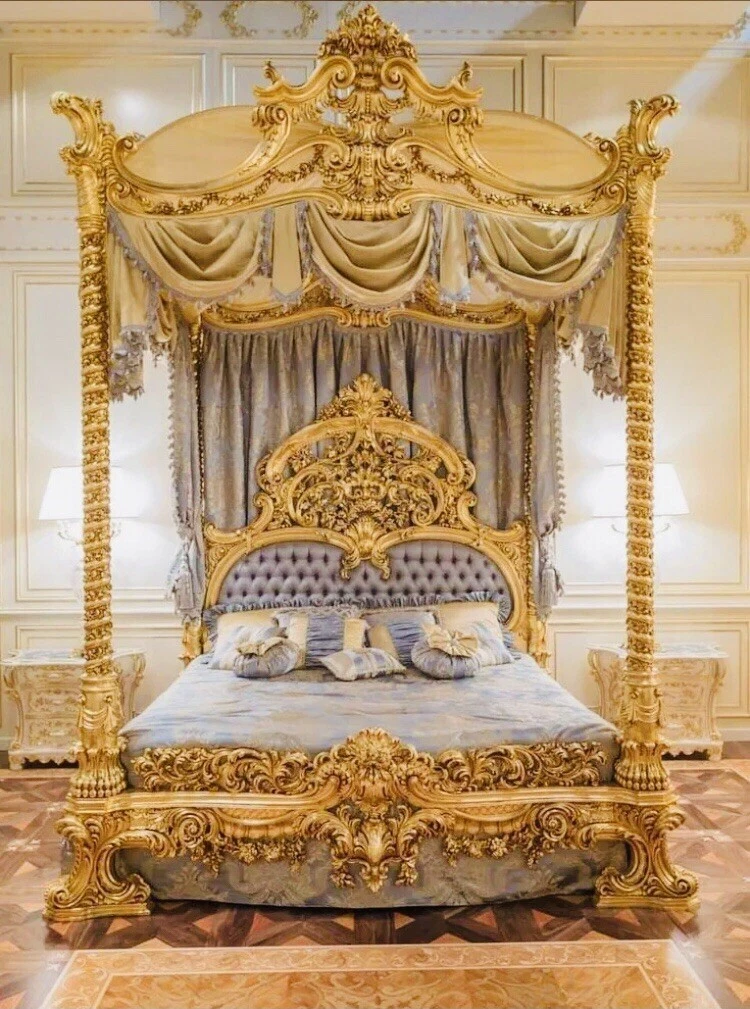
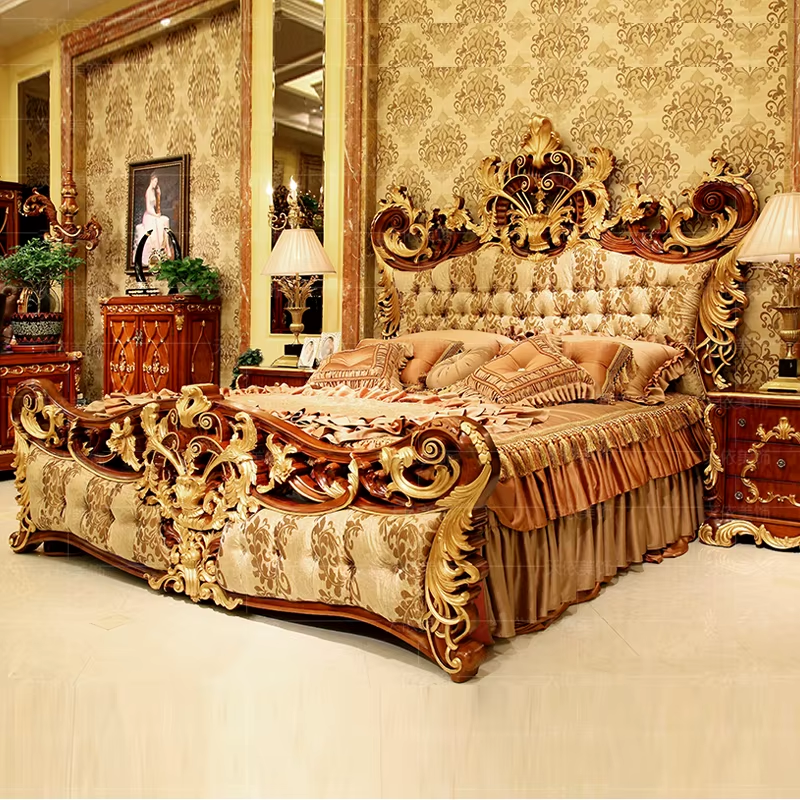
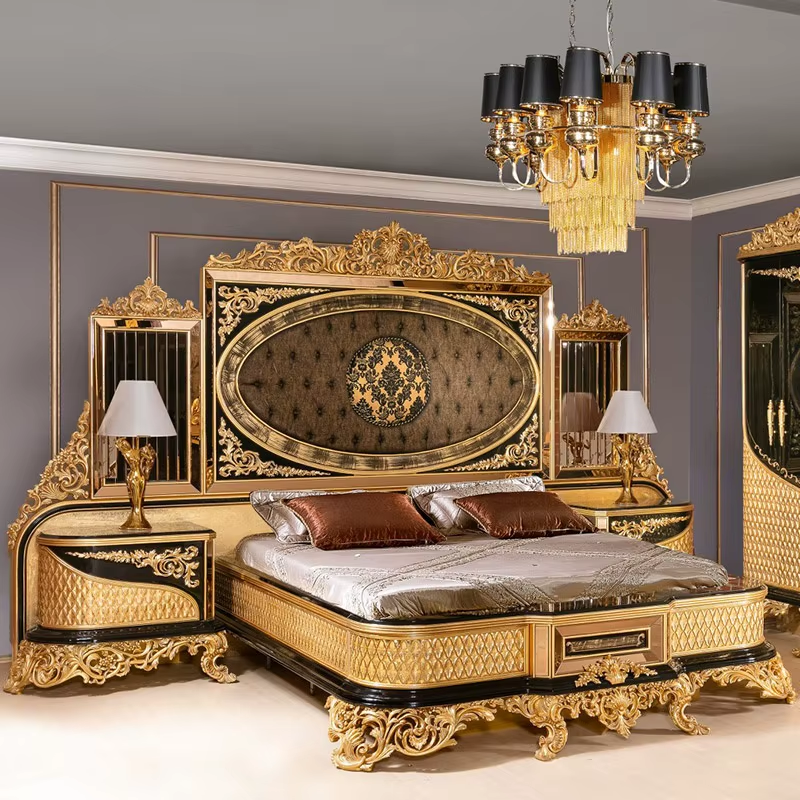
Complete home interior design brings every part of your residence together through coordinated planning, practical room layouts, consistent styling, and purposeful details.
Living rooms, bedrooms, kitchens, bathrooms, and other areas can follow a connected design direction instead of appearing like separate spaces.
Coordinated colors, textures, furniture, lighting, wall treatments, and finishes create a unified appearance throughout your Karachi home.
A complete approach considers circulation, storage, furniture placement, daily activities, and available space across the entire residence.
Choosing complete home interior design in Karachi allows your preferences and practical needs to shape a comfortable and visually connected living environment.
Complete home interior design Karachi services bring rooms together through coordinated layouts, furniture, colors, lighting, materials, and decorative details.
Different areas of Karachi homes can follow a connected design direction while retaining their own purpose and character.
Living rooms, bedrooms, kitchens, dining areas, and entry spaces can be planned around practical household routines.
Lighting, finishes, furnishings, colors, and textures can work together to create a balanced atmosphere throughout the home.
A complete interior plan considers how each room contributes to everyday living. For Karachi residences, thoughtful space planning can coordinate furniture, storage, lighting, wall finishes, flooring, and decorative elements into a comfortable and cohesive home.
Find practical answers about complete home interior design in Karachi, including whole house planning, room coordination, custom furniture, lighting, finishes, budgeting, and project execution.
Complete home interior design covers the planning and development of multiple areas within a house as one coordinated project. It can include living spaces, bedrooms, kitchen areas, wardrobes, lighting, flooring, wall finishes, furniture, and decorative details.
A full home project can cover the living room, drawing room, dining area, bedrooms, kitchen, bathrooms, dressing spaces, home office, corridors, entrance, and other functional areas. The scope is adjusted according to the property and the homeowner's priorities.
Planning the entire home together creates continuity between rooms. Colours, materials, furniture proportions, lighting, flooring, and architectural details can be selected as parts of one overall concept rather than producing unrelated styles in different areas.
Yes, apartment interiors can be planned around the available floor area, existing structure, natural light, storage limitations, and building requirements. Careful space planning can help create practical rooms without making a smaller apartment feel unnecessarily busy.
Custom furniture can be incorporated wherever standard pieces do not provide the required fit or storage. Beds, wardrobes, TV units, cabinets, study desks, vanities, shelving, and other pieces can be developed around the home's measurements and design direction.
A consistent palette can be developed using primary colours, complementary shades, neutral backgrounds, and selected accents. Each room can still have its own character while shared tones and materials create a connected visual experience across the home.
Whole house lighting can be planned alongside furniture and ceiling layouts. General illumination, task lighting, decorative fixtures, bedside lights, kitchen lighting, wardrobe lights, and accent sources can be positioned according to the purpose of each space.
An existing property can be redesigned according to its current condition and the desired level of change. The project may involve new finishes, furniture, storage, lighting, wall treatments, flooring, ceiling work, or selected structural improvements.
The overall cost depends on house size, number of rooms, furniture requirements, material choices, electrical work, flooring, ceilings, wall finishes, kitchen and wardrobe solutions, and the level of customization. A detailed scope is needed for meaningful budgeting.
For complete home interior design near me in Karachi, compare portfolios showing several rooms from the same residence rather than looking only at individual spaces. Also review planning methods, material choices, project coordination, and execution capabilities.
Three dimensional visualizations can help homeowners review proposed room layouts, furniture, colours, finishes, lighting concepts, and major design elements before implementation. Reviewing these details early can make design decisions easier to understand and refine.
Yes, storage can be considered as part of the overall home layout. Wardrobes, cabinets, shelving, media units, kitchen storage, dressing furniture, and concealed storage can be distributed according to what each family member and room actually needs.
These elements can be included when they form part of the agreed project scope. Flooring, paint, wallpaper, decorative panels, wooden features, textured surfaces, and other wall treatments can be selected to complement the furniture and overall interior concept.
A whole home project can take considerably longer than a single room because several trades and installations may need to be coordinated. The schedule is influenced by property size, design approvals, custom furniture production, material availability, renovation work, and finishing requirements.
Consider how your family uses each room, required storage, preferred design style, furniture needs, material preferences, lighting requirements, renovation priorities, and available budget. Sharing floor plans or property measurements early can also make the planning process more precise.
Description
Design tips: Use soft lighting to enhance the mood.