
Elevate commercial spaces with interior design in Karachi, creating practical layouts, professional aesthetics, and functional environments tailored to your business.
Commercial interior design in Karachi creates professional spaces that support daily business activities and customer experience. Our Karachi designs focus on smart layouts, brand identity, lighting, furniture, materials, and comfortable movement.
We design offices, shops, restaurants, salons, cafes, and showrooms around their specific business needs. Across Karachi, each commercial interior can be planned for efficient use, lasting finishes, and a polished professional appearance.
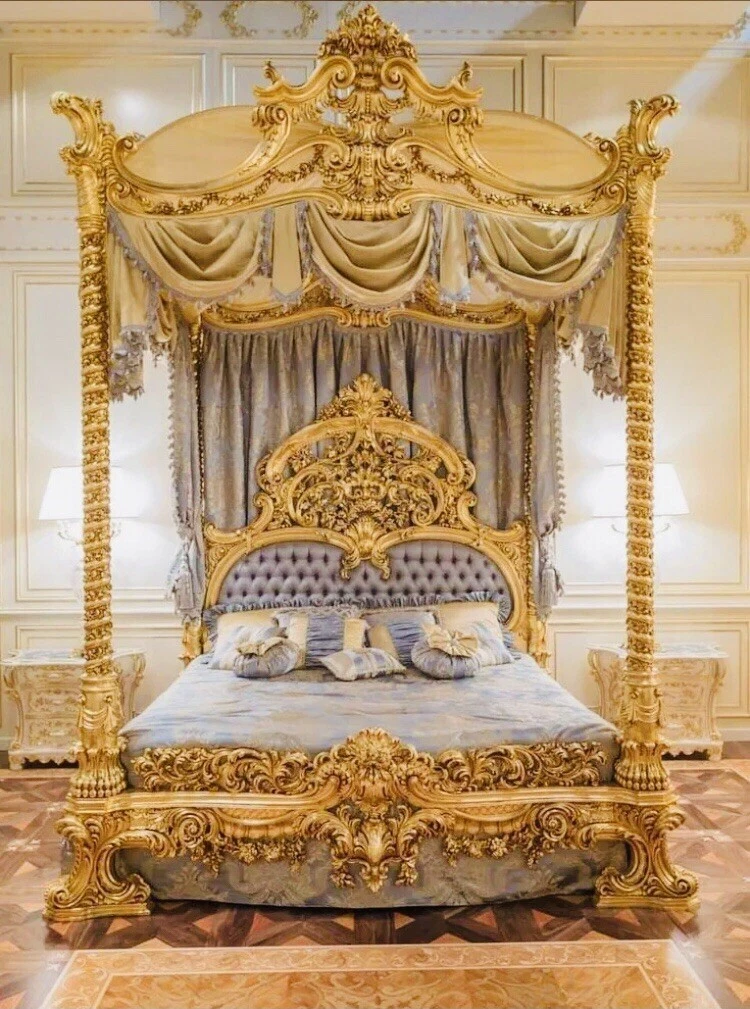
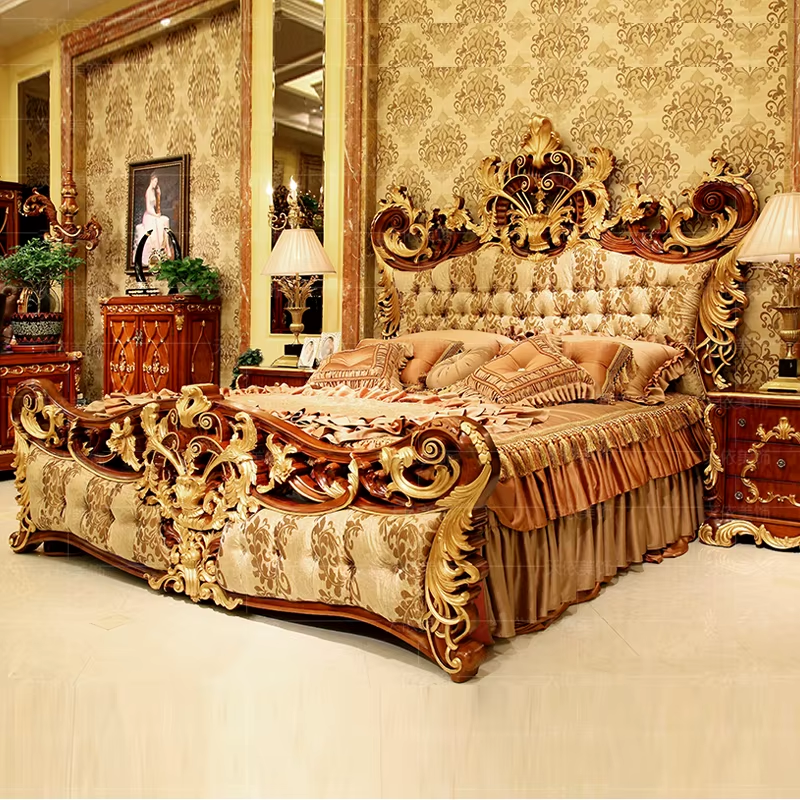
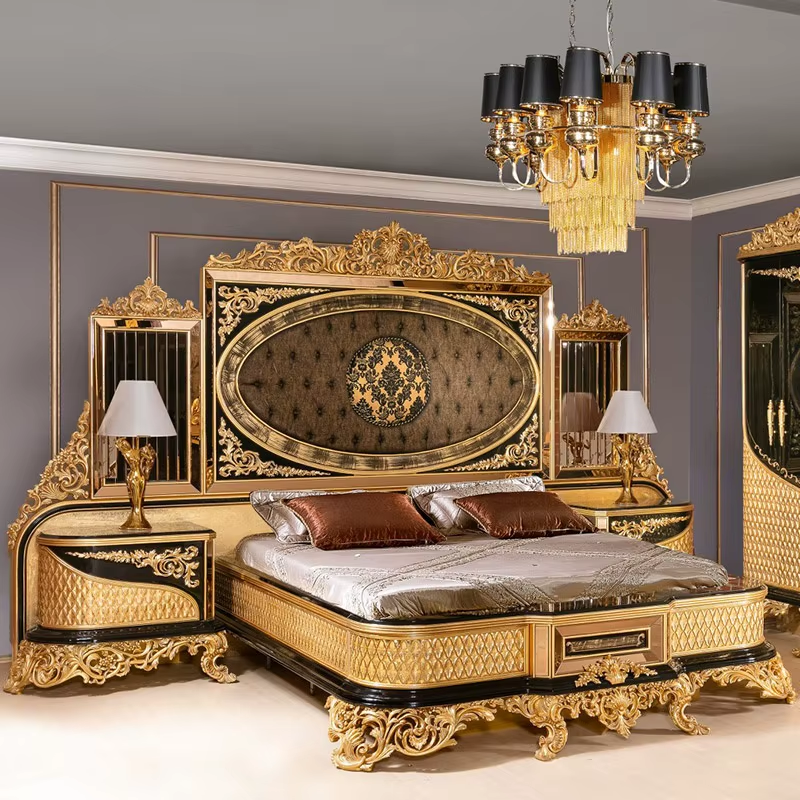
Professional commercial interior design creates productive and welcoming environments by connecting business needs with practical layouts, strong visual identity, and efficient space planning.
Commercial spaces can be planned according to customer flow, staff activities, brand presentation, operational requirements, and the specific purpose of each area.
Thoughtful combinations of colors, materials, lighting, furniture, and finishes help businesses create an environment that reflects their identity.
Careful planning makes better use of available commercial space while supporting comfortable movement, useful work zones, customer access, and organized operations.
Choosing commercial interior design in Karachi helps create distinctive workplaces, retail spaces, offices, and business environments suited to their intended audience.
Strategic commercial interior design Karachi solutions create practical workplaces, attractive customer areas, efficient layouts, and professional business environments.
Commercial spaces in Karachi can be organized around staff movement, customer access, operational needs, and productive daily activity.
Furniture, workstations, reception areas, meeting zones, and storage can be positioned for smoother use throughout the business.
Materials, lighting, colors, and visual details help Karachi businesses create an environment that supports their brand identity.
Commercial interior design brings appearance and business function together. From offices and retail stores to clinics and hospitality spaces, Karachi properties can benefit from considered circulation, durable materials, practical furniture, and a clear visual direction.
Discover practical guidance about commercial interior design in Karachi, covering offices, retail spaces, restaurants, customer flow, branding, layouts, materials, and project execution.
Commercial interior design can include space planning, furniture layouts, lighting, colour schemes, flooring, ceilings, wall finishes, reception areas, storage, display zones, and other elements that support the way a business operates and serves its customers.
Commercial interior projects can be developed for offices, retail stores, showrooms, restaurants, cafes, salons, clinics, studios, corporate spaces, and other business environments. The design approach changes according to the purpose and customer experience of each property.
A well planned commercial interior can make movement easier, organize different functions, improve the visitor experience, support employee comfort, and present the business in a more professional way. Design decisions should serve practical operations as well as appearance.
Yes, an office can be planned around the number of employees, departments, meeting requirements, circulation, storage, technology needs, and working habits. Reception areas, private rooms, collaborative zones, and workstations can be arranged around the company's actual operations.
Brand identity can be expressed through colours, materials, signage, lighting, furniture, finishes, graphics, and the overall atmosphere of the space. A consistent visual language helps customers connect the physical environment with the business.
Compact business premises can benefit from careful zoning, appropriately scaled furniture, vertical storage, efficient circulation, and multipurpose areas. The design should prioritize essential activities while keeping the environment open and easy to navigate.
Customer flow influences how visitors enter, move through, explore, and leave a retail environment. Product displays, aisles, counters, waiting areas, and focal points can be positioned to create a clear and comfortable journey through the store.
Restaurant and cafe interiors require attention to seating arrangements, customer circulation, lighting, ambience, staff movement, service areas, material durability, and maintenance. These elements can be coordinated to create an attractive environment without disrupting daily operations.
Commercial interior design costs depend on property size, design complexity, furniture requirements, selected materials, electrical and lighting work, ceiling treatments, flooring, branding elements, and the level of execution required. A defined project scope makes budgeting more reliable.
For commercial interior design near me in Karachi, compare portfolios of relevant business projects, design capabilities, execution experience, material knowledge, communication process, estimated schedules, and whether the provider understands your particular type of commercial property.
Three dimensional visualization can provide a clearer view of the proposed commercial environment before construction or fit out begins. It can help review furniture arrangements, materials, colours, lighting concepts, reception areas, displays, and other major design features.
Commercial projects may use laminates, wood finishes, glass, metal, paint, decorative panels, durable flooring, acoustic materials, upholstery, and other finishes. Selection should consider appearance, traffic levels, cleaning requirements, longevity, and the character of the business.
Many commercial spaces can be refreshed by improving layouts, finishes, lighting, furniture, display arrangements, branding, and selected architectural details. The amount of intervention depends on the existing property and the business goals for the redesign.
The schedule varies according to the size of the premises, design development, approvals, custom furniture, material availability, construction work, electrical requirements, finishing, and installation. A complete commercial fit out generally requires more coordination than design work alone.
Prepare the property measurements, business type, expected capacity, functional requirements, preferred visual direction, branding guidelines, existing plans, and approximate investment range. Explaining operational challenges early helps the designer develop a more practical commercial interior concept.
Description
Design tips: Use soft lighting to enhance the mood.