
Bring interior ideas to life with detailed 3D design in Karachi, allowing you to explore room layouts, furniture placement, materials, lighting, and finishes before the final work begins.
Interior 3D design in Karachi helps clients see how a proposed interior can look before construction, renovation, or furniture production begins. Detailed digital models bring together room proportions, furniture placement, materials, colors, lighting, and decorative elements in one clear visual concept.
From homes and apartments to offices, retail spaces, restaurants, and other commercial interiors, each 3D design is developed around the actual requirements of the space. Realistic visualization makes it easier to review layouts, compare finishes, refine furniture choices, and approve the overall interior direction before execution.
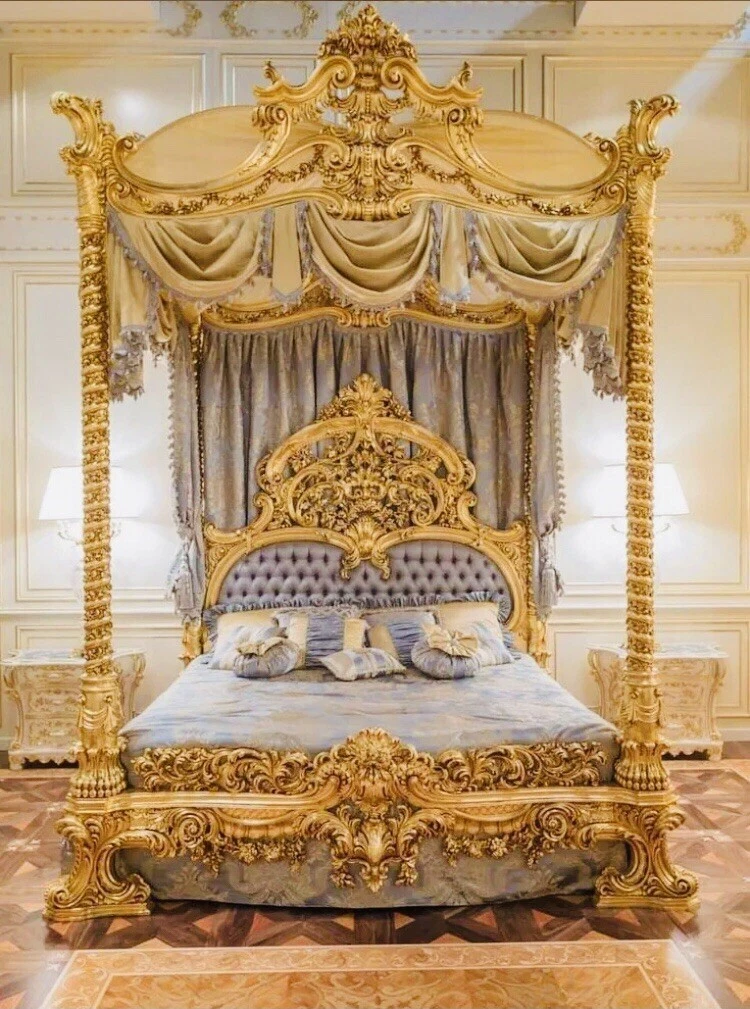
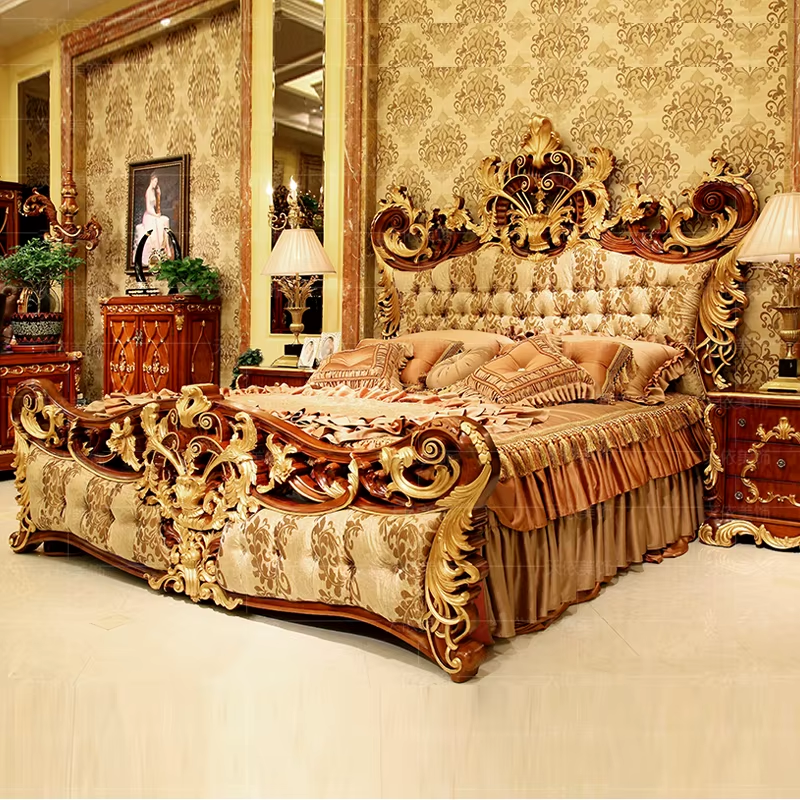
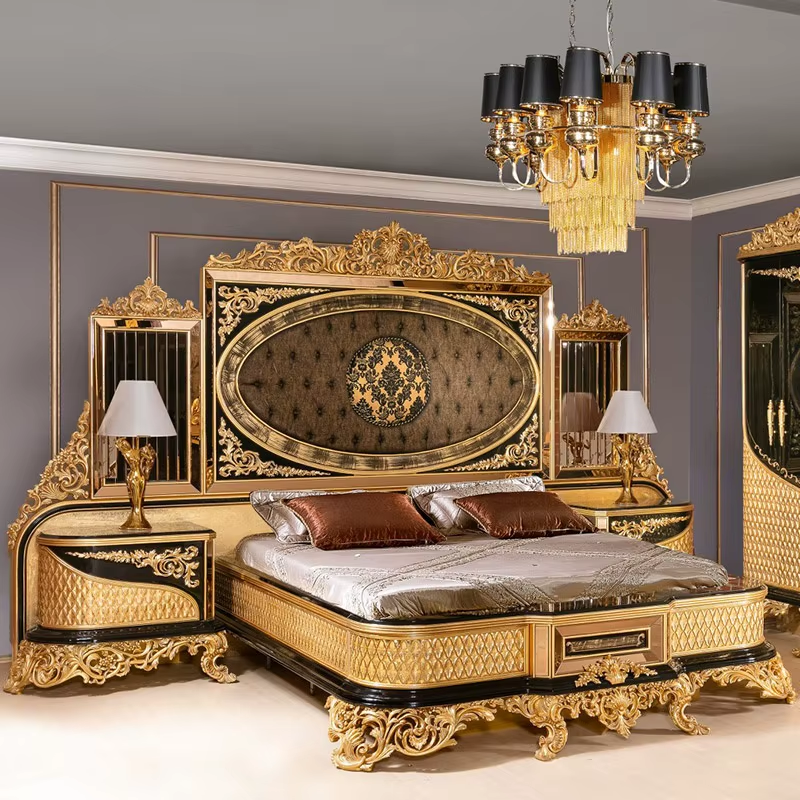
Interior 3D design gives you a realistic view of proposed rooms by bringing together layouts, furniture, materials, lighting, colors, and decorative details.
Three dimensional interior views show how furniture, walls, ceilings, flooring, and decorative features can work together within your Karachi property.
Different finishes, textures, shades, fabrics, flooring choices, and surface treatments can be visualized before final interior decisions are made.
Detailed visual planning helps you review proportions, furniture placement, circulation, and design relationships before work begins on the actual space.
A cohesive three dimensional concept brings individual design decisions together, helping create a more coordinated and visually engaging Karachi interior.
Interior 3D design in Karachi brings complete room concepts to life with realistic views of furniture, finishes, lighting, colors, materials, and spatial arrangements.
Three dimensional interiors provide a clearer view of how furniture, surfaces, lighting, and decorative details can work together in Karachi properties.
Digital scenes can illustrate natural and artificial lighting effects, helping shape the atmosphere and visual depth of each interior area.
Flooring, wall finishes, furniture surfaces, fabrics, and decorative elements can be presented through realistic interior visualizations.
Interior 3D design allows Karachi homeowners and businesses to preview a complete environment before making major design decisions. Furniture placement, color combinations, lighting positions, finishes, and decorative features can be reviewed together to create a more confident interior direction.
Find practical answers about interior 3D design in Karachi, including realistic room visualization, furniture layouts, lighting, materials, revisions, and design planning.
Interior 3D design is a digital representation of an interior space that shows its layout, furniture, finishes, lighting, colors, and decorative elements. It helps clients understand the proposed room before physical work begins.
A detailed 3D view makes design decisions easier by showing how furniture, walls, ceilings, flooring, lighting, and decorative features can work together. It also gives homeowners a clearer basis for approving the proposed direction.
3D interior visualization can be prepared for bedrooms, living rooms, kitchens, dining areas, home offices, bathrooms, lounges, entrances, and complete residential interiors according to the project's requirements.
Yes, custom sofas, wardrobes, TV units, cabinets, beds, tables, shelving, and other furniture can be represented within the interior model. Their dimensions and finishes can be coordinated with the surrounding space.
Different visual combinations can be explored through the model, including wall colors, flooring, wood finishes, fabrics, tiles, countertops, decorative surfaces, and other interior materials before the final selection is made.
Yes, realistic interior renders can demonstrate natural and artificial lighting conditions. Ceiling lights, wall lighting, pendant fixtures, accent illumination, shadows, and brightness levels can be represented to communicate the intended atmosphere.
Accurate measurements are important because they influence room proportions, furniture sizing, circulation, openings, ceiling details, and built in elements. Better measurements generally lead to a more dependable digital representation of the actual space.
A suitable floor plan can provide the foundation for a three dimensional interior model. Walls, openings, furniture positions, finishes, lighting, and other design elements can then be developed from the available layout information.
When searching for interior 3D design near me, compare portfolios for realistic visualization, accurate layouts, material detailing, furniture placement, lighting presentation, and experience with projects similar to your own space.
The price can depend on the number of rooms, modeling complexity, render quality, number of views, furniture detailing, revisions, and the overall project scope. A clear design brief makes quotation and planning more straightforward.
The timeframe varies with room size, design complexity, modeling detail, number of spaces, rendering requirements, and requested changes. A single room generally requires less development than a complete home visualization.
Yes, revisions can be used to refine the layout, furniture, colors, materials, lighting, decorative details, or other agreed elements. Reviewing these choices digitally can make the approval process more controlled.
Yes, a 3D interior preview can help establish the intended result before renovation work starts. It gives homeowners an opportunity to review spatial arrangements, finishes, furniture, and visual details before committing to execution.
Commercial interiors can also be visualized in 3D, including offices, retail stores, restaurants, salons, reception areas, and other business spaces. The design can reflect branding, workflow, furniture requirements, customer movement, and the available floor area.
Review previous interior projects for realistic materials, balanced layouts, accurate proportions, convincing lighting, detailed furniture, and consistent presentation. It is also useful to confirm the revision process and exactly what deliverables are included.
Description
Design tips: Use soft lighting to enhance the mood.