
Maximize every room with professional furniture space planning in Karachi, creating balanced layouts, comfortable movement, practical placement, and smart use of available space for homes and businesses.
Furniture space planning in Karachi focuses on arranging furniture according to room dimensions, movement patterns, functional requirements, and visual balance. A thoughtful layout helps make better use of available space while keeping seating, storage, work areas, and pathways comfortable and practical.
From living rooms and bedrooms to offices, retail spaces, restaurants, and other commercial interiors, furniture placement can be planned around the purpose of each area. Accurate measurements and clear layout concepts help coordinate furniture sizes, circulation zones, focal points, and existing architectural features.
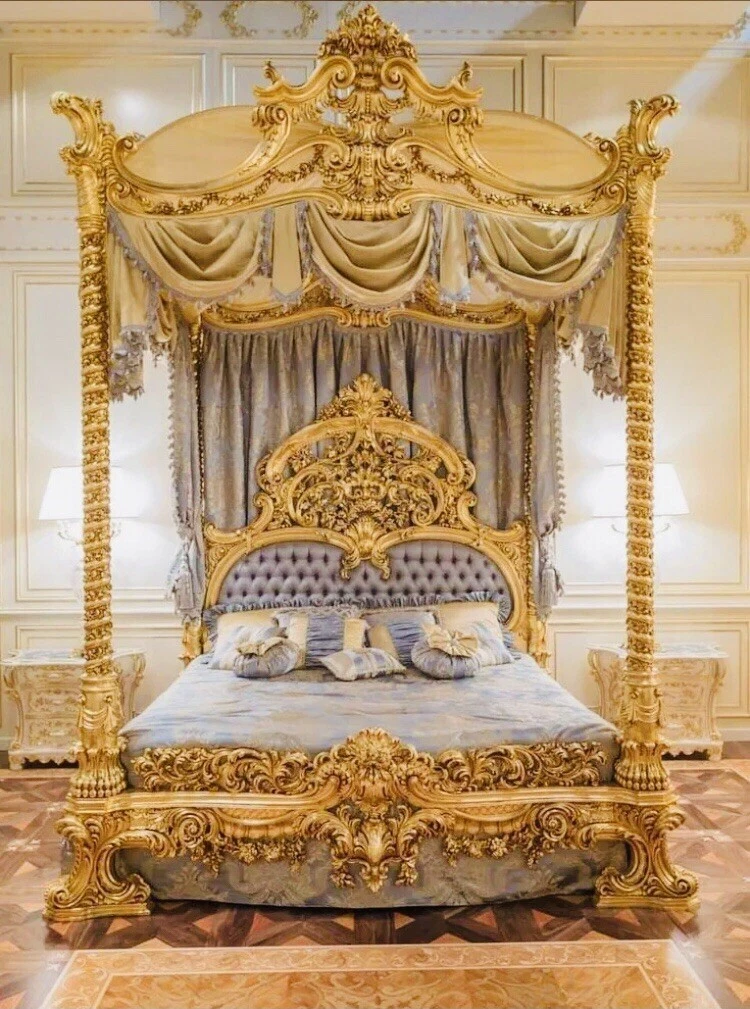
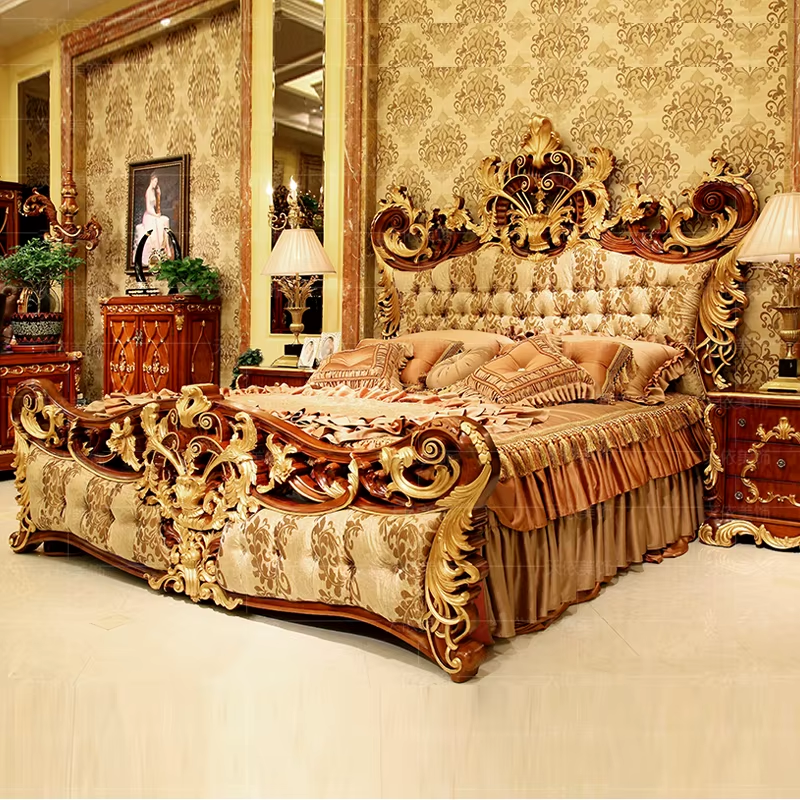
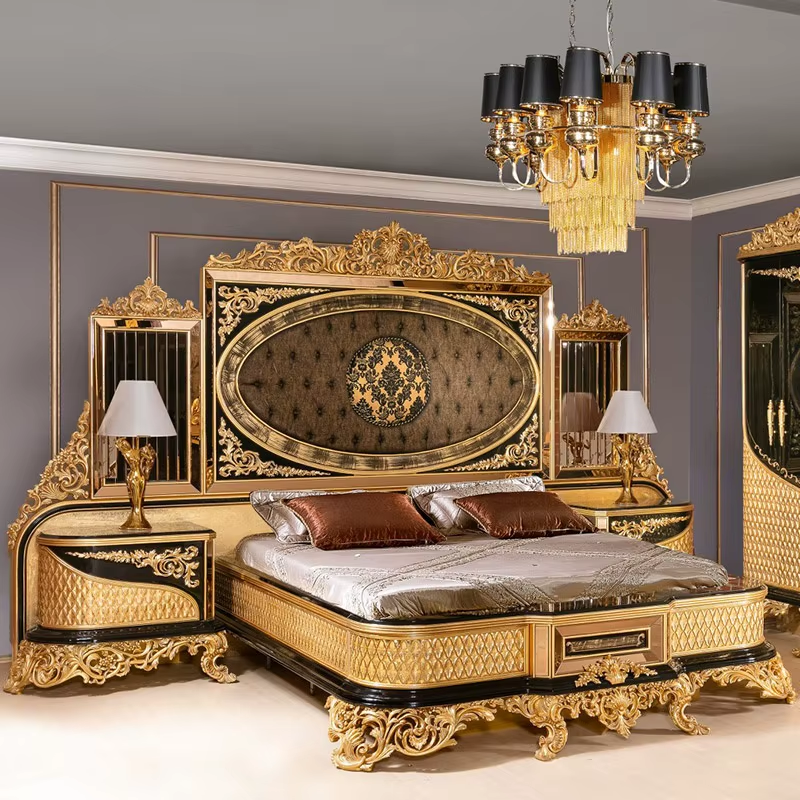
Furniture space planning creates a balanced room arrangement by considering dimensions, circulation, furniture placement, functionality, and the visual relationship between elements.
Furniture positions are considered according to available floor area, entrances, windows, movement paths, and the practical activities taking place in each room.
Furniture scale, shapes, spacing, and orientation are coordinated to create a comfortable arrangement that feels visually connected throughout the interior.
Thoughtful placement leaves useful circulation space around sofas, tables, cabinets, beds, and work areas for smoother everyday movement.
Furniture space planning helps Karachi homes, offices, and commercial interiors make better use of available areas without sacrificing comfort or style.
Furniture space planning in Karachi organizes room dimensions, movement paths, furniture placement, storage requirements, and usable areas to create balanced and comfortable interiors.
Careful measurements help determine suitable furniture sizes while making better use of available floor area in Karachi homes and workplaces.
Furniture arrangements are considered around entrances, walkways, doors, and activity zones to maintain practical circulation throughout the room.
Thoughtful positioning brings seating, storage, tables, and other pieces together without making Karachi interiors feel crowded or disconnected.
Effective furniture space planning considers more than appearance. It looks at how people enter, move, sit, work, store belongings, and use each area throughout the day. Karachi properties can benefit from arrangements that provide practical access while preserving an attractive sense of openness.
Learn how furniture space planning in Karachi improves room layouts, movement, furniture proportions, seating arrangements, storage, comfort, and interior functionality.
Furniture space planning is the process of arranging furniture according to room dimensions, daily activities, circulation, proportions, and visual balance. It helps Karachi homes and commercial interiors use available space more effectively.
Thoughtful placement creates clearer pathways and makes seating, working, dining, storage, and everyday movement easier. It also prevents furniture from making a room feel crowded or poorly balanced.
Yes, an efficient layout can improve the sense of openness by selecting suitable furniture sizes, protecting walking routes, reducing unnecessary pieces, and positioning major items according to the room's natural flow.
Useful measurements include room length and width, ceiling height, doors, windows, columns, built in features, electrical points, and existing furniture dimensions. Accurate measurements support a more practical Karachi layout.
A planned arrangement separates major movement routes from seating and activity zones. This reduces unnecessary obstacles and allows people to move naturally between entrances, furniture, rooms, and frequently used areas.
Existing sofas, beds, cabinets, tables, chairs, and storage units can be incorporated when their dimensions and condition suit the proposed arrangement. This can help create a new layout without replacing every furnishing.
Open plan interiors benefit from carefully defined zones for conversation, dining, work, and relaxation. Furniture positioning can visually separate these functions while keeping the overall space connected and easy to navigate.
Furniture that is too large can restrict movement, while pieces that are too small may leave the room visually disconnected. Matching furniture scale with the room's dimensions creates a more comfortable and proportionate interior.
When looking for furniture space planning near me, review examples of completed room layouts and ask whether the service considers measurements, circulation, furniture scale, storage, lighting, and the specific way the space will be used.
Yes, planning can be tailored to bedrooms, living rooms, dining areas, family rooms, home offices, and other spaces. Each layout can prioritize the activities and furniture relationships specific to that room.
Storage can be positioned according to access frequency, room function, available wall space, and circulation. This helps wardrobes, cabinets, shelving, and other storage pieces remain useful without interfering with everyday movement.
Pricing depends on the number of rooms, drawing requirements, project complexity, measurements, furniture selections, revisions, and presentation format. A defined floor plan and project brief can help establish the service scope.
Planning before purchasing is useful because furniture dimensions can be evaluated against the room first. This reduces the risk of buying pieces that block pathways, overwhelm the space, or fail to provide the required function.
Commercial planning can organize workstations, meeting areas, reception furniture, storage, customer circulation, and staff movement. The arrangement can be developed around productivity, accessibility, available floor area, and business requirements.
An effective service combines accurate measurements with practical furniture proportions, sensible circulation, functional zoning, storage needs, visual balance, and the client's lifestyle. The final layout should work comfortably in real daily use.
Description
Design tips: Use soft lighting to enhance the mood.